Thoughtfully updated to maintain its original charm, this home sits minutes from Olde Town Arvada and offers spacious living. The convenient split-level layout opens into a sunlit living space with easy access to a nearby dining room. Sliding glass doors to a deck introduce al fresco entertaining capabilities with a backdrop of mountain views. An abundance of cabinetry and counter space unfolds in a kitchen with stainless steel appliances and a tiled backsplash. Main-level bedrooms showcase ample closet storage and share a beautifully reimagined bathroom with a dual vanity and expertly tiled shower. Extended living space is found in a renovated lower level anchored by a massive stone fireplace and wrapped in a chic color palette. Another thoughtfully revamped bathroom continues the stylish-yet-timeless motif. An exceptionally spacious backyard with mature trees affords endless possibilities for gardening and recreation, all within moments of Olde Town Arvada amenities.
Sold for $710,000
$710,000
9160 W 65th Avenue, Arvada, CO 80004
3beds
1,931sqft
Single Family Residence
Built in 1968
9,365 Square Feet Lot
$679,800 Zestimate®
$368/sqft
$3,256 Estimated rent
Home value
$679,800
$632,000 - $727,000
$3,256/mo
Zestimate® history
Owner options
List your home for rent
$3,256/mo
Rent Zestimate®
Find your next renter with Zillow Rental Manager. Plus, with online applications, you can quickly screen prospective tenants – for free.
$3,256/mo
Rent Zestimate®
Refinance and save
$4,073/mo
Est. payment
Refinancing to a lower rate could help reduce your monthly payments and save thousands over the life of the loan.
$4,073/mo
Est. payment
Explore your selling options
Work with a Zillow partner agent
Leverage their expertise and Zillow's premium Showcase listings to get your home seen by more buyers.
Get startedList with your own agent
Get your home in front of millions of buyers by listing it on Zillow.
Learn how to do itSell it yourself
Take full control of how buyers see your home on Zillow by listing For Sale by Owner (FSBO).
List your homeWhat's special
Zillow last checked:
Listing updated:
Listed by:
Kelsea Imanuel 720-560-4642 Homes@kwafrenchie.com,
Milehimodern
Bought with:
Kali Farran, 100086278
Colorado Home Realty
Source: REcolorado as distributed by MLS GRID,MLS#: 2623303
Facts & features
Interior
Bedrooms & bathrooms
- Bedrooms: 3
- Bathrooms: 2
- Full bathrooms: 1
- 3/4 bathrooms: 1
Bedroom
- Level: Upper
Bedroom
- Level: Upper
Bedroom
- Level: Lower
Bathroom
- Level: Upper
Bathroom
- Level: Lower
Dining room
- Level: Upper
Family room
- Level: Lower
Kitchen
- Level: Upper
Living room
- Level: Upper
Heating
- Forced Air, Natural Gas
Cooling
- Central Air
Appliances
- Included: Dishwasher, Disposal, Dryer, Gas Water Heater, Microwave, Range, Refrigerator, Washer
- Laundry: In Unit
Features
- Built-in Features, Entrance Foyer, Laminate Counters, Pantry
- Flooring: Carpet, Tile, Vinyl, Wood
- Windows: Window Coverings
- Has basement: No
- Number of fireplaces: 1
- Fireplace features: Basement, Family Room, Gas Log
Interior area
- Total structure area: 1,931
- Total interior livable area: 1,931 sqft
- Finished area above ground: 1,931
Property
Parking
- Total spaces: 1
- Parking features: Garage - Attached
- Attached garage spaces: 1
Features
- Patio & porch: Covered, Front Porch, Patio
- Exterior features: Balcony, Lighting, Private Yard, Rain Gutters
- Fencing: Full
- Has view: Yes
- View description: Mountain(s)
Lot
- Size: 9,365 Square Feet
Details
- Parcel number: 005177
- Special conditions: Standard
Construction
Type & style
- Home type: SingleFamily
- Architectural style: Traditional
- Property subtype: Single Family Residence
Materials
- Brick, Frame, Wood Siding
- Roof: Composition
Condition
- Updated/Remodeled
- Year built: 1968
Utilities & green energy
- Electric: 110V, 220 Volts
- Sewer: Public Sewer
- Water: Public
- Utilities for property: Cable Available, Electricity Connected, Internet Access (Wired), Natural Gas Connected, Phone Available
Community & HOA
Community
- Subdivision: Scenic Heights
HOA
- Has HOA: No
Location
- Region: Arvada
Financial & listing details
- Price per square foot: $368/sqft
- Tax assessed value: $532,117
- Annual tax amount: $3,396
- Date on market: 2/21/2025
- Listing terms: Cash,Conventional,FHA,Other,VA Loan
- Exclusions: Sellers Personal Property
- Ownership: Individual
- Electric utility on property: Yes
- Road surface type: Paved
Price history
| Date | Event | Price |
|---|---|---|
| 3/27/2025 | Sold | $710,000+1.6%$368/sqft |
Source:  REcolorado as distributed by MLS GRID #2623303 Report a problem REcolorado as distributed by MLS GRID #2623303 Report a problem | ||
| 2/24/2025 | Pending sale | $699,000$362/sqft |
Source: REcolorado as distributed by MLS GRID #2623303 Report a problem | ||
| 2/21/2025 | Listed for sale | $699,000+12.2%$362/sqft |
Source: REcolorado as distributed by MLS GRID #2623303 Report a problem | ||
| 3/2/2022 | Sold | $623,000$323/sqft |
Source: Public Record Report a problem | ||
Public tax history
| Year | Property taxes | Tax assessment |
|---|---|---|
| 2025 | $3,392 -0.1% | $33,258 -5% |
| 2024 | $3,396 +72.5% | $35,014 |
| 2023 | $1,969 -1.6% | $35,014 +29.4% |
| 2022 | $2,002 +16.8% | $27,058 -2.8% |
| 2021 | $1,714 | $27,836 +11.7% |
| 2020 | $1,714 +1.4% | $24,915 |
| 2019 | $1,691 +8.4% | $24,915 +7.7% |
| 2018 | $1,560 | $23,133 |
| 2017 | $1,560 +59% | $23,133 +27.5% |
| 2016 | $981 +100% | $18,148 |
| 2015 | $490 -33.8% | $18,148 +24% |
| 2014 | $741 -4.8% | $14,630 |
| 2013 | $778 -48.9% | $14,630 -5.7% |
| 2012 | $1,524 +4.7% | $15,514 |
| 2011 | $1,456 +5.7% | $15,514 +4% |
| 2010 | $1,377 +89.3% | $14,920 |
| 2009 | $727 +0% | $14,920 -5.1% |
| 2008 | $727 -0.7% | $15,730 |
| 2007 | $732 -49.5% | $15,730 +0.2% |
| 2006 | $1,451 -3.5% | $15,700 -3.6% |
| 2005 | $1,503 +9.3% | $16,280 |
| 2004 | $1,376 +85.8% | $16,280 |
| 2003 | $740 -49.2% | $16,280 -5.6% |
| 2002 | $1,456 +31.3% | $17,250 +46.8% |
| 2001 | $1,109 -1% | $11,750 |
| 2000 | $1,120 | $11,750 |
Find assessor info on the county website
Neighborhood: Scenic Heights
Nearby homes
- $811,1004 bd3 ba3k sqft6492 Garrison St, Arvada, CO 80004Off Market
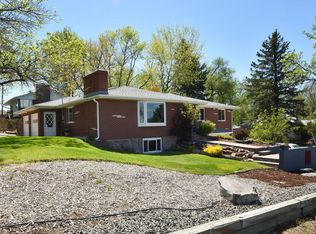
- $698,0003 bd2 ba1.6k sqft9150 W 65th Ave, Arvada, CO 80004Off Market
- $717,7003 bd2 ba2.3k sqft6480 Garrison St, Arvada, CO 80004Sold

- $2,300,0004 bd5 ba4k sqft6500 Garrison St, Arvada, CO 80004Pending

- $1,219,4005 bd4 ba3.2k sqft9130 W 65th Ave, Arvada, CO 80004Sold
- $626,6002 bd3 ba1.4k sqft6446 Garrison St, Arvada, CO 80004Off Market
- $1,875,0003 bd4 ba3.3k sqft6475 Garrison St, Arvada, CO 80004Sold
- $992,1004 bd5 ba2.8k sqft9085 W 64th Pl, Arvada, CO 80004Off Market
Nearby schools
GreatSchools rating
- 4/10Secrest Elementary SchoolGrades: PK-5Distance: 1.4 mi
- 2/10Arvada K-8Grades: K-8Distance: 1.1 mi
- 3/10Arvada High SchoolGrades: 9-12Distance: 0.8 mi
Schools provided by the listing agent
- Elementary: Peck
- Middle: Arvada K-8
- High: Arvada
- District: Jefferson County R-1
Source: REcolorado as distributed by MLS GRID. This data may not be complete. We recommend contacting the local school district to confirm school assignments for this home.
Get a cash offer in 3 minutes
Find out how much your home could sell for in as little as 3 minutes with a no-obligation cash offer.
Estimated market value
$679,800
Get a cash offer in 3 minutes
Find out how much your home could sell for in as little as 3 minutes with a no-obligation cash offer.
Estimated market value
$679,800
- Colorado
- Jefferson County
- Arvada
- 80004
- Scenic Heights
- 9160 W 65th Avenue
Nearby cities
Nearby neighborhoods
Nearby zip codes
Other Arvada Topics
