Skip main navigation
For sale
  • Price cut: $51K (6/19)
    $2,399,000

    6500 Garrison Street, Arvada, CO 80004

    4beds
    4,070sqft
    : 
    Loading
    Get pre-qualified
    Single Family Residence
    Built in 1937
    2.23 Acres Lot
    $-- Zestimate®
    $589/sqft
    $-- HOA

    What's special

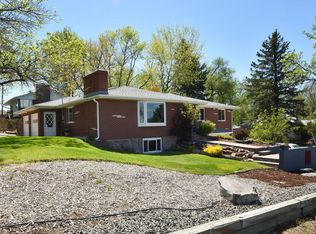
    A rare legacy estate in Arvada, this exceptional property offers more than two fully usable acres, unobstructed mountain views and a lifestyle that is increasingly hard to find. Blending refined interiors with remarkable outdoor amenities, the home delivers space, privacy and everyday livability in a truly special setting. Inside, a welcoming foyer opens to a warm and inviting great room anchored by a wood-burning stove. The beautifully renovated kitchen serves as the heart of the home, featuring high-end appliances and a striking black La Cornue range. Mountain views are showcased throughout the home, including from the great room, the main-level primary suite and three additional upstairs bedrooms, bringing the surrounding landscape into daily life. The primary suite is further elevated by the rare luxury of two full primary bathrooms, offering exceptional comfort and privacy. A cozy, quiet basement with an additional bathroom provides ideal flex space for movie nights, football games, game nights or relaxed entertaining. The grounds are equally impressive. Mature landscaping, vibrant flower beds and a tranquil koi pond create a private, park-like atmosphere. An established apple orchard, pear trees, a micro vineyard, expansive garden beds and beautifully maintained florals support a true farm-to-table lifestyle. Chickens, a well-equipped barn area, arena and tack room add excellent functionality for those seeking horse amenities or hobby-farm potential. Additional features include an oversized finished and heated garage, separate RV storage, and a basketball court that doubles as a regulation-size pickleball court. Framed by sweeping mountain views and an ever-changing Colorado backdrop, this is a rare opportunity to own a property that seamlessly combines luxury, land and lifestyle just minutes from the best of Arvada.
    64 days
    |
    1,512
    |
    93
    |

    Zillow last checked:

    Listing updated:

    Listed by:

    Sarah White 805-705-9400 swhite@livsothebysrealty.com,

    LIV Sotheby's International Realty

    Source: REcolorado as distributed by MLS GRID,MLS#: 5825551MLS Logo

    Loading...

      Facts & features

      Interior

      Bedrooms & bathrooms
      • Bedrooms: 4
      • Bathrooms: 5
      • Full bathrooms: 3
      • 1/2 bathrooms: 2
      • Main level bathrooms: 3
      • Main level bedrooms: 1
      Bedroom
      • Description: Primary Suite With Bay Window, Mountain View & Gas Fireplace
      • Features: Primary Suite
      • Level: Main
      • Area: 234 Square Feet
      • Dimensions: 13 x 18
      Bedroom
      • Description: Large Room With Mountain Views
      • Level: Upper
      • Area: 154 Square Feet
      • Dimensions: 7 x 22
      Bedroom
      • Description: Cozy Room Set Up As Nursery
      • Level: Upper
      • Area: 65 Square Feet
      • Dimensions: 10 x 6.5
      Bedroom
      • Description: Mountain Views
      • Level: Upper
      • Area: 91 Square Feet
      • Dimensions: 14 x 6.5
      Bathroom
      • Description: Dual Full Bathroom En-Suite
      • Features: En Suite Bathroom
      • Level: Main
      • Area: 48 Square Feet
      • Dimensions: 6 x 8
      Bathroom
      • Level: Upper
      • Area: 44.8 Square Feet
      • Dimensions: 8 x 5.6
      Bathroom
      • Description: 1/2 Bath Power Room Off Recreation Room
      • Level: Basement
      • Area: 40 Square Feet
      • Dimensions: 10 x 4
      Bathroom
      • Description: Dual Full Bathroom En-Suite
      • Features: En Suite Bathroom
      • Level: Main
      • Area: 88 Square Feet
      • Dimensions: 11 x 8
      Bathroom
      • Description: Powder Bath Main Level
      • Level: Main
      • Area: 36 Square Feet
      • Dimensions: 9 x 4
      Den
      • Description: Foyer
      • Level: Main
      • Area: 140 Square Feet
      • Dimensions: 14 x 10
      Dining room
      • Description: Large Open Dining Room
      • Level: Main
      • Area: 260 Square Feet
      • Dimensions: 20 x 13
      Family room
      • Description: Great Room, Vaulted Ceiling With Cross Beams, Views Of Coy Pond & Mountains
      • Level: Main
      • Area: 483 Square Feet
      • Dimensions: 21 x 23
      Family room
      • Description: Large Media/Rec Room/Family Room
      • Level: Basement
      • Area: 520 Square Feet
      • Dimensions: 20 x 26
      Kitchen
      • Description: Luxe Updated Kitchen
      • Level: Main
      • Area: 224 Square Feet
      • Dimensions: 14 x 16
      Laundry
      • Description: Mud Room/ Laundry With Utility Sink
      • Level: Main
      • Area: 121 Square Feet
      • Dimensions: 11 x 11
      Living room
      • Description: Step Down To The Open Living Room With Mountain Views And Gas Fireplace
      • Level: Main
      • Area: 3520 Square Feet
      • Dimensions: 20 x 176
      Heating
      • Forced Air, Natural Gas, Wood
      Cooling
      • Central Air
      Appliances
      • Included: Cooktop, Dishwasher, Disposal, Double Oven, Dryer, Freezer, Microwave, Refrigerator, Self Cleaning Oven, Washer, Wine Cooler
      • Laundry: In Unit
      Features
      • Ceiling Fan(s), Eat-in Kitchen, Entrance Foyer, Five Piece Bath, High Ceilings, High Speed Internet, Kitchen Island, Open Floorplan, Primary Suite, Quartz Counters, Smoke Free, Vaulted Ceiling(s)
      • Flooring: Carpet, Stone, Tile, Wood
      • Windows: Double Pane Windows, Window Treatments
      • Basement: Bath/Stubbed,Cellar,Crawl Space,Finished,Partial
      • Number of fireplaces: 3
      • Fireplace features: Gas, Gas Log, Great Room, Living Room, Master Bedroom, Wood Burning, Wood Burning Stove
      Interior area
      • Total structure area: 4,070
      • Total interior livable area: 4,070 sqft
      • Finished area above ground: 3,410
      • Finished area below ground: 660
      Video & virtual tour

      Property

      Parking
      • Total spaces: 4
      • Parking features: Dry Walled, Floor Coating, Heated Garage, Insulated Garage, Oversized, RV Garage, Storage, Tandem
      • Attached garage spaces: 4
      Features
      • Levels: Two
      • Stories: 2
      • Patio & porch: Front Porch, Patio
      • Exterior features: Barbecue, Garden, Gas Grill, Private Yard, Rain Gutters, Smart Irrigation, Water Feature
      • Has spa: Yes
      • Spa features: Spa/Hot Tub
      • Fencing: Full
      • Has view: Yes
      • View description: Meadow, Mountain(s)
      Lot
      • Size: 2.23 Acres
      • Features: Corner Lot, Irrigated, Landscaped, Level, Many Trees, Sprinklers In Front, Sprinklers In Rear, Suitable For Grazing
      • Residential vegetation: Crop(s), Grass Hay, Grassed, Mixed
      Details
      • Parcel number: 430636
      • Zoning: Agriculutral
      • Special conditions: Standard
      • Horses can be raised: Yes
      • Horse amenities: Arena, Corral(s), Paddocks, Pasture, Round Pen, Tack Room, Water - Stream/Spring

      Construction

      Type & style
      • Home type: SingleFamily
      • Architectural style: Mountain Contemporary,Traditional
      • Property subtype: Single Family Residence
      Materials
      • Brick, Frame, Stone
      • Foundation: Slab
      • Roof: Composition
      Condition
      • Updated/Remodeled
      • Year built: 1937

      Utilities & green energy

      • Electric: 220 Volts, 220 Volts in Garage
      • Sewer: Public Sewer
      • Water: Agriculture/Ditch Water, Public
      • Utilities for property: Cable Available, Electricity Connected, Natural Gas Connected
      Green energy
      • Energy efficient items: Roof

      Community & HOA

      Community
      • Security: Carbon Monoxide Detector(s), Radon Detector, Security Entrance, Security System, Smart Cameras, Smart Locks, Smart Security System, Smoke Detector(s), Video Doorbell
      • Subdivision: Scenic Heights
      HOA
      • Has HOA: No
      Location
      • Region: Arvada

      Financial & listing details

      • Price per square foot: $589/sqft
      • Tax assessed value: $743,046
      • Annual tax amount: $4,446
      • Date on market: 5/7/2026
      • Listing terms: Cash,Conventional,Jumbo
      • Exclusions: Seller's Personal Property Including All Furniture, Personal Property In Barn, Tractor/Atv, Dining Room Lamp Currently Attached.
      • Ownership: Individual
      • Has irrigation water rights: Yes
      • Electric utility on property: Yes
      • Road surface type: Paved

        Estimated market value

        Not available

        Estimated sales range

        Not available

        Not available

        Price history

        DateEventPrice
        6/19/2026Price change$2,399,000-2.1%$589/sqft
        Source: REcolorado as distributed by MLS GRID #5825551 Report a problem
        5/7/2026Listed for sale$2,450,000+25.6%$602/sqft
        Source: REcolorado as distributed by MLS GRID #5825551 Report a problem
        6/2/2017Sold$1,950,000+44.4%$479/sqft
        Source: Public Record Report a problem
        7/11/2007Sold$1,350,000+575%$332/sqft
        Source: Public Record Report a problem
        7/24/1998Sold$200,000+81.8%$49/sqft
        Source: Public Record Report a problem
        10/3/1996Sold$110,000$27/sqft
        Source: Public Record Report a problem

        Public tax history

        YearProperty taxesTax assessment
        2025$4,446 -0.1%$48,622 +5.9%
        2024$4,451 +39.8%$45,893 -7.4%
        2023$3,185 -2.1%$49,578 +52.4%
        2022$3,252 +6.1%$32,522 -3.2%
        2021$3,064 $33,602 +5.8%
        2020$3,064 +1.4%$31,755
        2019$3,023 -14.9%$31,755 -12.4%
        2018$3,551 $36,268
        2017$3,551 +20.6%$36,268 +18.5%
        2016$2,945 $30,593
        2015$2,945 -2.8%$30,593 +2.2%
        2014$3,032 -10.3%$29,943
        2013$3,381 +2.1%$29,943 -11.2%
        2012$3,310 -4.5%$33,707
        2011$3,465 +5.8%$33,707 -5.1%
        2010$3,275 +23.9%$35,500
        2009$2,644 +0%$35,500 +24.1%
        2008$2,643 +11.9%$28,600 +14.3%
        2001$2,362 +3.5%$25,020
        2000$2,281 $25,020

        Find assessor info on the county website

        Monthly payment

        Est. payment

        Payment breakdown

        Explore the cost of this home by adjusting the details. Changes won't be saved.
        All calculations are estimates and provided by Zillow, Inc. for informational purposes only. Actual amounts may vary.
        HOA fees may include property taxes on listings classified as Co-Ops. Contact the listing agent and/or owner for fee details.
        Mortgage interest rates are dependent on a number of factors, including credit score, down payment, and repayment length. Interest rate data provided by Zillow Group Marketplace, Inc. as of 1/1/1970 from various mortgage lenders with which we have lead or other similar arrangements; the Estimated Payment is an average of those rates.
        See how much you could borrow to make a competitive offer.

        Climate risks

        Neighborhood: Scenic Heights

        Getting around

        20 / 100
        Car-Dependent
        23 / 100
        Minimal Transit
        27 / 100
        Somewhat Bikeable

        Nearby schools

        GreatSchools rating
        Schools provided by the listing agent
        • Elementary: Secrest
        • Middle: North Arvada
        • High: Arvada
        • District: Jefferson County R-1

        Source: REcolorado as distributed by MLS GRID. This data may not be complete. We recommend contacting the local school district to confirm school assignments for this home.

        A local agent can set up tours, give advice and negotiate with sellers.

        Browse local experts

        Similar homes

        Skip to the end of the carouselSkip to the beginning of the carousel