Skip main navigation
Closed
  • Listing Provided by: John Jackson Neighborhood Real Estate Company, LLC
    Bought with: Trading Post Properties LLC
    Price Unknown

    9161 Robin Ct, Saint Louis, MO 63144

    2beds
    1,036sqft
    Condominium, Apartment
    Built in 1950
    -- sqft lot
    $192,400 Zestimate®
    $--/sqft
    $1,586 Estimated rent

    Home value

    $192,400

    $177,000 - $210,000

    $1,586/mo

    Zestimate® history
    Loading
    Loading...

    Owner options

    List your home for rent

    $1,586/mo

    Rent Zestimate®

    Find your next renter with Zillow Rental Manager. Plus, with online applications, you can quickly screen prospective tenants – for free.

    Learn more

    $1,586/mo

    Rent Zestimate®

    Refinance and save

    $402/mo

    Est. payment

    Refinancing to a lower rate could help reduce your monthly payments and save thousands over the life of the loan.

    See today's rates

    $402/mo

    Est. payment

    Explore your selling options

    Work with a Zillow partner agent

    Leverage their expertise and Zillow's premium Showcase listings to get your home seen by more buyers.

    Get started

    List with your own agent

    Get your home in front of millions of buyers by listing it on Zillow.

    Learn how to do it

    Sell it yourself

    Take full control of how buyers see your home on Zillow by listing For Sale by Owner (FSBO).

    List your home

    What's special

    Cozy fireplaceInviting open feelMove-in-ready interiorStylish vanitySpacious layoutTwo large bedroomsBright dining area
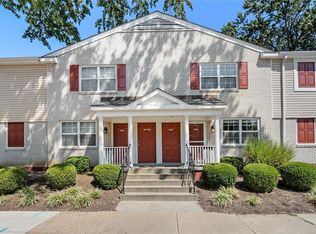
    9161 Robin Ct is a beautiful second-floor unit nestled on a peaceful, no-through street in Brentwood Forest. With a spacious layout that offers more square footage than the average unit, this condo is filled with natural light and has an inviting, open feel. The generous living room flows seamlessly into the bright dining area, where sliding glass doors lead to one of two private decks. Featuring two large bedrooms, an updated full bath with a stylish vanity and shower, this one has it all. Enjoy vaulted ceilings, a cozy fireplace, and a move-in-ready interior—complete with a refrigerator, washer, and dryer. Brentwood Forest offers top-notch amenities, including a swimming pool, clubhouse, tennis courts, and scenic walking/running trails—all with low condo fees covering trash, sewer, and water. Located just steps from shopping and dining, with easy access to downtown, Clayton, and the airport. Don’t miss out on this exceptional condo-it’s truly a standout! FHA & VA financing available! Location: Upper Level

    Zillow last checked:

    Listing updated:

    Listing Provided by:

    John M Jackson 314-249-7228,

    John Jackson Neighborhood Real Estate Company, LLC,

    Katie E Kemper 314-265-9122,

    John Jackson Neighborhood Real Estate Company, LLC

    Bought with:

    Ryan J Koppy, 2015001495

    Trading Post Properties LLC

    Source: MARIS,MLS#: 25007287MLS LogoOriginating MLS: St. Louis Association of REALTORS

    Facts & features

    Interior

    Bedrooms & bathrooms
    • Bedrooms: 2
    • Bathrooms: 1
    • Full bathrooms: 1
    • Main level bathrooms: 1
    • Main level bedrooms: 2
    Primary bedroom
    • Features: Wall Covering: Some
    • Level: Main
    • Area: 165
    • Dimensions: 15x11
    Bedroom
    • Features: Wall Covering: Some
    • Level: Main
    • Area: 132
    • Dimensions: 12x11
    Dining room
    • Features: Wall Covering: Some
    • Level: Main
    • Area: 108
    • Dimensions: 12x9
    Kitchen
    • Features: Wall Covering: None
    • Level: Main
    • Area: 88
    • Dimensions: 11x8
    Living room
    • Features: Wall Covering: Some
    • Level: Main
    • Area: 182
    • Dimensions: 14x13
    Heating
    • Electric
    Cooling
    • Central Air, Electric
    Appliances
    • Included: Electric Water Heater, Dishwasher, Disposal, Microwave, Electric Range, Electric Oven
    Features
    • Dining/Living Room Combo, Open Floorplan, Vaulted Ceiling(s)
    • Doors: Panel Door(s), Sliding Doors
    • Windows: Window Treatments, Storm Window(s)
    • Basement: None
    • Number of fireplaces: 1
    • Fireplace features: Wood Burning, Living Room
    Interior area
    • Total structure area: 1,036
    • Total interior livable area: 1,036 sqft
    • Finished area above ground: 1,036

    Property

    Parking
    • Parking features: RV Access/Parking
    Features
    • Levels: One
    • Patio & porch: Deck
    • Pool features: Indoor
    Lot
    • Size: 3,092 sqft
    • Features: Adjoins Common Ground
    Details
    • Parcel number: 20K422660
    • Special conditions: Standard

    Construction

    Type & style
    • Home type: Condo
    • Architectural style: Traditional,Apartment Style,Other
    • Property subtype: Condominium, Apartment
    • Attached to another structure: Yes
    Materials
    • Brick Veneer, Frame
    Condition
    • Year built: 1950

    Utilities & green energy

    • Sewer: Public Sewer
    • Water: Public

    Community & neighborhood

    Community
    • Community features: Clubhouse, Pool, Tennis Court(s)
    Location
    • Region: Saint Louis
    • Subdivision: Brentwood Forest Condo Ph Eight

    HOA & financial

    HOA
    • HOA fee: $402 monthly
    • Services included: Clubhouse, Insurance, Maintenance Grounds, Pool, Sewer, Snow Removal, Taxes, Water

    Other

    Other facts
    • Listing terms: Cash,Conventional,FHA,VA Loan
    • Ownership: Private

    Price history

    DateEventPrice
    4/1/2025Sold--
    Source: MARIS #25007287 Report a problem
    2/20/2025Pending sale$189,900$183/sqft
    Source: MARIS #25007287 Report a problem
    2/12/2025Listed for sale$189,900-0.1%$183/sqft
    Source: MARIS #25007287 Report a problem
    12/29/2020Sold--
    Source: MARIS #20081364 Report a problem
    11/24/2020Pending sale$190,000$183/sqft
    Source: Keller Williams Realty Chester #20081364 Report a problem
    11/6/2020Listed for sale$190,000$183/sqft
    Source: Keller Williams Realty Chester #20081364 Report a problem
    11/30/2004Sold--
    Source: Public Record Report a problem

    Public tax history

    YearProperty taxesTax assessment
    2025$2,451 +3.8%$38,020 +10%
    2024$2,360 +2.8%$34,550
    2023$2,295 +5.9%$34,550 +12.6%
    2022$2,167 +0.8%$30,680
    2021$2,149 +3.4%$30,680 +4.4%
    2020$2,078 +8.2%$29,380
    2019$1,921 $29,380 +16.9%
    2018$1,921 $25,130
    2017$1,921 -0.2%$25,130 +4.6%
    2016$1,924 -0.7%$24,020
    2015$1,937 $24,020 +13.9%
    2014$1,937 +13.9%$21,090
    2013$1,701 $21,090 -14.5%
    2012-- $24,660
    2011-- $24,660 -1.4%
    2010$1,598 +13.9%$25,010
    2009$1,402 -11.4%$25,010 -14.1%
    2008$1,583 +3.2%$29,110
    2007$1,534 $29,110 +12%
    2006$1,534 -1.1%$25,980
    2005$1,552 +31.2%$25,980 +17.3%
    2003$1,182 +0.1%$22,140 +6.3%
    2002$1,181 +27%$20,820
    2001$930 $20,820

    Find assessor info on the county website

    Neighborhood: 63144

    Nearby schools

    GreatSchools rating
    Schools provided by the listing agent
    • Elementary: Mcgrath Elem.
    • Middle: Brentwood Middle
    • High: Brentwood High

    Source: MARIS. This data may not be complete. We recommend contacting the local school district to confirm school assignments for this home.

    Get a cash offer in 3 minutes
    Find out how much your home could sell for in as little as 3 minutes with a no-obligation cash offer.
    Estimated market value
    $192,400
    Get a cash offer in 3 minutes
    Find out how much your home could sell for in as little as 3 minutes with a no-obligation cash offer.
    Estimated market value
    $192,400