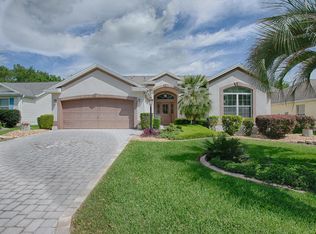
OWNER VERY MOTIVATED! BOND PAID! Welcome to your Florida dream home! This beautifully maintained and VERY clean 3-bedroom, 2-bath gem offers comfort and style. Step inside to soaring vaulted ceilings and elegant crown molding that create a spacious, upscale feel. Enjoy natural light all day long thanks to THREE SOLAR TUBES, and savor the convenience of a BONUS ROOM—plus a home office, hobby space, or extra lounging area. The kitchen is a chef’s delight with roll-out cabinet shelves, a GAS STOVE, and plenty of storage and newer appliances. Painted garage floor for a clean, finished look. HVAC replaced in 2016. Located in the Village of Woodbury, where golf, shopping, dining, and recreation are just a golf cart ride away! Don’t miss this rare opportunity to own a stylish home in one of Florida’s most desirable 55+ communities!
Sold for $280,000
$280,000
9161 SE 169TH BENTLEY STREET, THE VILLAGES, FL 32162
3beds
1,752sqft
Single Family Residence
Built in 2002
6,970 Square Feet Lot
$277,900 Zestimate®
$160/sqft
$2,484 Estimated rent
Home value
$277,900
$250,000 - $308,000
$2,484/mo
Zestimate® history
Owner options
List your home for rent
$2,484/mo
Rent Zestimate®
Find your next renter with Zillow Rental Manager. Plus, with online applications, you can quickly screen prospective tenants – for free.
$2,484/mo
Rent Zestimate®
Refinance and save
$2,069/mo
Est. payment
Refinancing to a lower rate could help reduce your monthly payments and save thousands over the life of the loan.
$2,069/mo
Est. payment
Explore your selling options
Work with a Zillow partner agent
Leverage their expertise and Zillow's premium Showcase listings to get your home seen by more buyers.
Get startedList with your own agent
Get your home in front of millions of buyers by listing it on Zillow.
Learn how to do itSell it yourself
Take full control of how buyers see your home on Zillow by listing For Sale by Owner (FSBO).
List your homeWhat's special
Three solar tubesHome officeBonus roomGas stoveHobby spacePainted garage floorElegant crown molding
Zillow last checked:
Listing updated:
Listed by:
James Haviland 352-875-2170,
SELLSTATE SUPERIOR REALTY 352-877-3901
Bought with:
Bernadette Cipilewski, 3603037
LPT REALTY, LLC
Source: Stellar MLS,MLS#: OM704548 Originating MLS: Lake and Sumter
Originating MLS: Lake and Sumter
Facts & features
Interior
Bedrooms & bathrooms
- Bedrooms: 3
- Bathrooms: 2
- Full bathrooms: 2
Rooms
- Room types: Bonus Room, Den/Library/Office
Primary bedroom
- Features: Walk-In Closet(s)
- Level: First
- Area: 182 Square Feet
- Dimensions: 14x13
Bedroom 2
- Features: Built-in Closet
- Level: First
- Area: 143 Square Feet
- Dimensions: 13x11
Bedroom 3
- Features: Built-in Closet
- Level: First
- Area: 143 Square Feet
- Dimensions: 13x11
Primary bathroom
- Level: First
- Area: 50 Square Feet
- Dimensions: 5x10
Bathroom 2
- Level: First
- Area: 35 Square Feet
- Dimensions: 5x7
Den
- Level: First
- Area: 182 Square Feet
- Dimensions: 14x13
Kitchen
- Level: First
- Area: 154 Square Feet
- Dimensions: 14x11
Laundry
- Level: First
- Area: 60 Square Feet
- Dimensions: 6x10
Living room
- Level: First
- Area: 154 Square Feet
- Dimensions: 11x14
Office
- Level: First
- Area: 140 Square Feet
- Dimensions: 10x14
Heating
- Natural Gas
Cooling
- Central Air
Appliances
- Included: Dishwasher, Dryer, Gas Water Heater, Microwave, Range, Refrigerator, Washer
- Laundry: Inside, Laundry Room
Features
- Ceiling Fan(s), Crown Molding, Eating Space In Kitchen, Living Room/Dining Room Combo, Open Floorplan, Split Bedroom, Vaulted Ceiling(s), Walk-In Closet(s)
- Flooring: Carpet, Laminate, Tile
- Windows: Blinds, Window Treatments
- Has fireplace: No
Interior area
- Total structure area: 2,513
- Total interior livable area: 1,752 sqft
Property
Parking
- Total spaces: 2
- Parking features: Garage - Attached
- Attached garage spaces: 2
Features
- Levels: One
- Stories: 1
- Exterior features: Irrigation System, Rain Gutters
Lot
- Size: 6,970 Square Feet
- Dimensions: 65 x 110
Details
- Parcel number: 6751018000
- Zoning: PUD
- Special conditions: None
Construction
Type & style
- Home type: SingleFamily
- Property subtype: Single Family Residence
Materials
- Vinyl Siding
- Foundation: Slab
- Roof: Shingle
Condition
- New construction: No
- Year built: 2002
Utilities & green energy
- Sewer: Public Sewer
- Water: Public
- Utilities for property: Cable Available, Electricity Connected, Natural Gas Connected, Sprinkler Meter, Water Connected
Community & HOA
Community
- Features: Community Mailbox, Deed Restrictions, Dog Park, Gated Community - No Guard, Golf Carts OK, Golf, Park, Pool, Restaurant, Sidewalks, Tennis Court(s), Wheelchair Access
- Security: Smoke Detector(s)
- Pet fee: $0 monthly
- Senior community: Yes
- Subdivision: THE VILLAGES
HOA
- Has HOA: Yes
- Amenities included: Golf Course, Pickleball Court(s), Pool, Recreation Facilities, Tennis Court(s), Wheelchair Access
- Services included: Community Pool, Recreational Facilities
- HOA fee: $192 monthly
- HOA name: The Villages
Location
- Region: The Villages
Financial & listing details
- Price per square foot: $160/sqft
- Tax assessed value: $291,214
- Annual tax amount: $4,773
- Date on market: 7/3/2025
- Cumulative days on market: 174 days
- Listing terms: Cash,Conventional,FHA,VA Loan
- Ownership: Fee Simple
- Total actual rent: 0
- Electric utility on property: Yes
- Road surface type: Paved
Price history
| Date | Event | Price |
|---|---|---|
| 1/30/2026 | Sold | $280,000-6.4%$160/sqft |
Source:  Stellar MLS #OM704548 Report a problem Stellar MLS #OM704548 Report a problem | ||
| 12/24/2025 | Pending sale | $299,000$171/sqft |
Source: Stellar MLS #OM704548 Report a problem | ||
| 12/4/2025 | Price change | $299,000-8.8%$171/sqft |
Source: Stellar MLS #OM704548 Report a problem | ||
| 11/4/2025 | Price change | $328,000-1.5%$187/sqft |
Source: Stellar MLS #OM704548 Report a problem | ||
| 10/25/2025 | Price change | $333,000-1.7%$190/sqft |
Source: Stellar MLS #OM704548 Report a problem | ||
| 9/2/2025 | Price change | $338,900-0.3%$193/sqft |
Source: Stellar MLS #OM704548 Report a problem | ||
| 7/16/2025 | Price change | $339,900-5.6%$194/sqft |
Source: Stellar MLS #OM704548 Report a problem | ||
| 7/10/2025 | Price change | $359,900-2.7%$205/sqft |
Source: Stellar MLS #OM704548 Report a problem | ||
| 7/4/2025 | Listed for sale | $369,900+28%$211/sqft |
Source: Stellar MLS #OM704548 Report a problem | ||
| 10/1/2024 | Listing removed | $289,000$165/sqft |
Source: Stellar MLS #G5042807 Report a problem | ||
| 10/1/2023 | Listing removed | -- |
Source: Stellar MLS #G5042807 Report a problem | ||
| 8/25/2021 | Pending sale | $289,000$165/sqft |
Source: Stellar MLS #G5042807 Report a problem | ||
| 8/12/2021 | Price change | $289,000-3.3%$165/sqft |
Source: Stellar MLS #G5042807 Report a problem | ||
| 8/3/2021 | Price change | $299,000-2.9%$171/sqft |
Source: Stellar MLS #G5042807 Report a problem | ||
| 7/28/2021 | Price change | $308,000-3.1%$176/sqft |
Source: Stellar MLS #G5042807 Report a problem | ||
| 7/10/2021 | Listed for sale | $318,000+104.9%$182/sqft |
Source: Stellar MLS #G5042807 Report a problem | ||
| 11/15/2002 | Sold | $155,200$89/sqft |
Source: Public Record Report a problem | ||
Public tax history
| Year | Property taxes | Tax assessment |
|---|---|---|
| 2024 | $4,773 +2.1% | $274,843 +3% |
| 2023 | $4,677 +6.1% | $266,838 +3% |
| 2022 | $4,409 +32.9% | $259,066 +45.9% |
| 2021 | $3,317 -2.2% | $177,583 +1.4% |
| 2020 | $3,390 +1.3% | $175,131 +2.3% |
| 2019 | $3,348 | $171,194 +1.9% |
| 2018 | $3,348 +8.4% | $168,002 +2.1% |
| 2017 | $3,090 +12.5% | $164,547 +15.7% |
| 2016 | $2,745 | $142,233 +0.7% |
| 2015 | $2,745 +7.3% | $141,244 +0.8% |
| 2014 | $2,559 +1.9% | $140,123 +1.5% |
| 2013 | $2,512 -6.6% | $138,052 -7.7% |
| 2012 | $2,690 +2.4% | $149,628 +3% |
| 2011 | $2,627 -0.7% | $145,270 +1.5% |
| 2010 | $2,645 +1.7% | $143,123 +0.1% |
| 2009 | $2,602 +1.1% | $142,973 +0.1% |
| 2008 | $2,574 -4.1% | $142,832 +3% |
| 2007 | $2,682 -4.2% | $138,672 +2.5% |
| 2006 | $2,801 +2% | $135,290 +3% |
| 2005 | $2,746 | $131,349 +3% |
| 2004 | $2,746 | $127,525 |
| 2002 | -- | -- |
Find assessor info on the county website
Neighborhood: 32162
Nearby homes
- $300,0003 bd2 ba1.5k sqft9175 SE 169th Bentley St, The Villages, FL 32162Sold

- $429,5003 bd2 ba2k sqft9137 SE 169th Bentley St, The Villages, FL 32162Off Market

- $530,0003 bd2 ba2k sqft9189 SE 169th Bentley St, The Villages, FL 32162Sold
- $402,3003 bd2 ba2.5k sqft9196 SE 168th Cook Pl, The Villages, FL 32162Off Market
- $338,7003 bd2 ba2k sqft9200 SE 168th Cook Pl, Summerfield, FL 32162Off Market
- $377,4003 bd2 ba2.4k sqft9192 SE 168th Cook Pl, Summerfield, FL 32162Off Market
- $465,9003 bd2 ba2.3k sqft9123 SE 169th Bentley St, The Villages, FL 32162Off Market
- $336,1003 bd2 ba1.5k sqft16915 SE 91st Shubrick Ct, The Villages, FL 32162Off Market
Nearby schools
GreatSchools rating
- 2/10Stanton-Weirsdale Elementary SchoolGrades: PK-5Distance: 4.2 mi
- 4/10Lake Weir Middle SchoolGrades: 6-8Distance: 1.9 mi
- 3/10Belleview High SchoolGrades: 9-12Distance: 8.6 mi
Get a cash offer in 3 minutes
Find out how much your home could sell for in as little as 3 minutes with a no-obligation cash offer.
Estimated market value
$277,900
Get a cash offer in 3 minutes
Find out how much your home could sell for in as little as 3 minutes with a no-obligation cash offer.
Estimated market value
$277,900
- Florida
- Marion County
- The Villages
- 32162
- 9161 SE 169TH BENTLEY STREET
Nearby cities
Nearby zip codes
Other The Villages Topics
