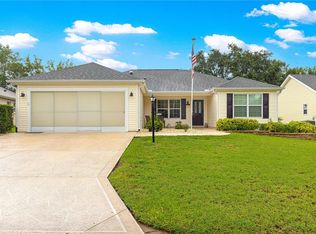
BOND PAID on this LOVELY 3/2 LANTANA with OVERSIZED ENCLOSED LANAI which opens to the HEATED POOL/SPA, with COMPLETE PRIVACY LOCATED IN THE VILLAGE OF WOODBURY! Nice curb appeal on this lovely home with PAVERED drive and walkway, curbing and landscaping around the entire home, and LEADED front door and sidelites with transom. You’ll find DIAGONAL TILE in the foyer, and throughout the living area, hallways, kitchen, baths, and laundry room. Notice upgrades that were added when this home was built such as ROUNDED CORNERS and KNOCKDOWN ceilings so no popcorn to remove on this home! This open floor plan offers a formal dining room, a spacious living room with BUILT-INS, and casual dining area. The kitchen offers WHITE CABINETRY with under cabinet lighting, pull-out drawers in bottom cabinets, DIAGONAL TILE backsplash, STAINLESS APPLIANCES with smooth top electric stove (natural gas available), closet PANTRY, and breakfast bar. The laundry room is off the kitchen with washer and dryer that do convey with the home, extra cabinets and built-in sink. The spacious front guest room and all the bedrooms have vaulted ceilings and LAMINATE flooring (THIS IS A NO CARPET HOME)! The front room also has a large double door closet. The 2nd guest room has built-in cabinets and desk for a more useful guest/office space. This room does not have a closet. The guest bath offers marble counter tops and tiled shower/tub. The primary bedroom has an EN-SUITE bath with a large WALK-IN CLOSET, dual sinks, a vanity, TILED shower, and separate toilet room. But wait until you see the ENCLOSED, OVERSIZED LANAI! This will be your favorite room! Great for dining or entertaining, light and bright, open or closed there is COMPLETE PRIVACY! Step out into the pool area with PAVERED DECKING, HEATED Pool/spa or as we like to call it – A SPOOL! Such a relaxing environment with the sound of the waterfall, the rustling of the leaves in the trees, and with so much PRIVACY! The 2 car garage has been expanded in depth and offers pull-down attic stairs, 2022 HVAC with a Tech Pure filter, and a 2016 hot water heater. Great location for easy shopping with Mulberry Grove Shopping Center just a few minutes away. Close to Mulberry Grove Regional Recreation Center, Nancy Lopez Legacy Country Club, and many other recreation centers, dog parks, GOLF, shopping and dining close by!
Sold for $530,000
$530,000
9189 SE 169TH BENTLEY STREET, THE VILLAGES, FL 32162
3beds
2,014sqft
Single Family Residence
Built in 2003
6,970 Square Feet Lot
$498,500 Zestimate®
$263/sqft
$3,300 Estimated rent
Home value
$498,500
$474,000 - $523,000
$3,300/mo
Zestimate® history
Owner options
List your home for rent
$3,300/mo
Rent Zestimate®
Find your next renter with Zillow Rental Manager. Plus, with online applications, you can quickly screen prospective tenants – for free.
$3,300/mo
Rent Zestimate®
Refinance and save
$3,786/mo
Est. payment
Refinancing to a lower rate could help reduce your monthly payments and save thousands over the life of the loan.
$3,786/mo
Est. payment
Explore your selling options
Work with a Zillow partner agent
Leverage their expertise and Zillow's premium Showcase listings to get your home seen by more buyers.
Get startedList with your own agent
Get your home in front of millions of buyers by listing it on Zillow.
Learn how to do itSell it yourself
Take full control of how buyers see your home on Zillow by listing For Sale by Owner (FSBO).
List your homeWhat's special
Zillow last checked:
Listing updated:
Listed by:
Sally Love 352-430-6960,
SALLY LOVE REAL ESTATE 352-399-2010,
Kim Coffer 352-626-7671,
SALLY LOVE REAL ESTATE
Bought with:
Jude Hamilton, 3501567
REALTY EXECUTIVES IN THE VILLAGES
Source: Stellar MLS,MLS#: G5080537 Originating MLS: Lake and Sumter
Originating MLS: Lake and Sumter
Facts & features
Interior
Bedrooms & bathrooms
- Bedrooms: 3
- Bathrooms: 2
- Full bathrooms: 2
Rooms
- Room types: Attic, Utility Room
Primary bedroom
- Features: En Suite Bathroom, Walk-In Closet(s)
- Level: First
- Dimensions: 18x14
Bedroom 2
- Features: Built-in Closet
- Level: First
- Dimensions: 16x14
Bedroom 3
- Features: Built-In Shelving, No Closet
- Level: First
- Dimensions: 12x14
Dinette
- Features: Breakfast Bar
- Level: First
- Dimensions: 12x10
Dining room
- Level: First
- Dimensions: 16x13
Kitchen
- Level: First
- Dimensions: 12x14
Living room
- Features: Ceiling Fan(s)
- Level: First
- Dimensions: 17x17
Heating
- Central, Natural Gas
Cooling
- Central Air
Appliances
- Included: Dishwasher, Disposal, Dryer, Gas Water Heater, Microwave, Range, Refrigerator, Washer
- Laundry: Inside, Laundry Room
Features
- Ceiling Fan(s), Crown Molding, Living Room/Dining Room Combo, Open Floorplan, Primary Bedroom Main Floor, Vaulted Ceiling(s), Walk-In Closet(s)
- Flooring: Ceramic Tile, Laminate
- Doors: Sliding Doors
- Windows: Blinds, Window Treatments
- Has fireplace: No
Interior area
- Total structure area: 2,322
- Total interior livable area: 2,014 sqft
Property
Parking
- Total spaces: 2
- Parking features: Garage Door Opener
- Attached garage spaces: 2
- Details: Garage Dimensions: 23x24
Features
- Levels: One
- Stories: 1
- Exterior features: Irrigation System, Rain Gutters
- Has private pool: Yes
- Pool features: Gunite, Heated, In Ground, Lighting, Screen Enclosure
- Has view: Yes
- View description: Trees/Woods
Lot
- Size: 6,970 Square Feet
- Dimensions: 65 x 110
Details
- Parcel number: 6751020000
- Zoning: RESI
- Special conditions: None
Construction
Type & style
- Home type: SingleFamily
- Property subtype: Single Family Residence
Materials
- Block, Stucco
- Foundation: Slab
- Roof: Shingle
Condition
- New construction: No
- Year built: 2003
Details
- Builder model: GARDENIA
Utilities & green energy
- Sewer: Public Sewer
- Water: Public
- Utilities for property: BB/HS Internet Available, Electricity Connected, Natural Gas Connected, Sewer Connected, Street Lights, Underground Utilities, Water Connected
Community & HOA
Community
- Features: Dog Park, Fitness Center, Golf, Pool
- Pet fee: $0 monthly
- Senior community: Yes
- Subdivision: THE VILLAGES
HOA
- Has HOA: No
- HOA fee: $195 monthly
Location
- Region: The Villages
Financial & listing details
- Price per square foot: $263/sqft
- Tax assessed value: $400,506
- Annual tax amount: $3,208
- Date on market: 4/5/2024
- Cumulative days on market: 31 days
- Listing terms: Cash,Conventional,VA Loan
- Ownership: Fee Simple
- Total actual rent: 0
- Electric utility on property: Yes
- Road surface type: Paved
Price history
| Date | Event | Price |
|---|---|---|
| 6/7/2024 | Sold | $530,000-2.8%$263/sqft |
Source:  Stellar MLS #G5080537 Report a problem Stellar MLS #G5080537 Report a problem | ||
| 5/7/2024 | Pending sale | $545,000$271/sqft |
Source: Stellar MLS #G5080537 Report a problem | ||
| 4/5/2024 | Listed for sale | $545,000+39.7%$271/sqft |
Source: Stellar MLS #G5080537 Report a problem | ||
| 6/5/2007 | Sold | $390,000+65.8%$194/sqft |
Source: Stellar MLS #OM276897 Report a problem | ||
| 2/26/2003 | Sold | $235,200$117/sqft |
Source: Public Record Report a problem | ||
Public tax history
| Year | Property taxes | Tax assessment |
|---|---|---|
| 2025 | $7,486 +70.1% | $400,506 +59.6% |
| 2024 | $4,400 +2.1% | $250,957 +3% |
| 2023 | $4,312 +6.4% | $243,648 +3% |
| 2022 | $4,053 +2.7% | $236,551 +3% |
| 2021 | $3,945 +0.7% | $229,661 +1.4% |
| 2020 | $3,918 +1.3% | $226,490 +2.3% |
| 2019 | $3,869 | $221,398 +1.9% |
| 2018 | $3,869 +9.1% | $217,270 +2.1% |
| 2017 | $3,546 +0.7% | $212,801 +2.1% |
| 2016 | $3,521 | $208,424 +0.7% |
| 2015 | $3,521 +7.9% | $206,975 +0.8% |
| 2014 | $3,264 +2.5% | $205,332 +1.5% |
| 2013 | $3,186 -4.4% | $202,298 -4.5% |
| 2012 | $3,331 -0.2% | $211,901 +0% |
| 2011 | $3,338 +2% | $211,879 +1.5% |
| 2010 | $3,271 -7% | $208,748 -9.4% |
| 2009 | $3,518 -11.2% | $230,344 -12.8% |
| 2008 | $3,963 +13.6% | $264,221 +20.3% |
| 2007 | $3,488 -6.2% | $219,619 +2.5% |
| 2006 | $3,716 +0.1% | $214,264 +3% |
| 2005 | $3,711 | $208,024 +3% |
| 2004 | $3,711 | $201,966 |
| 2002 | -- | -- |
Find assessor info on the county website
Neighborhood: 32162
Nearby homes
- $410,1003 bd2 ba2k sqft9201 SE 169th Bentley St, The Villages, FL 32162Off Market
- $300,0003 bd2 ba1.5k sqft9175 SE 169th Bentley St, The Villages, FL 32162Sold

- $422,1003 bd2 ba1.9k sqft9211 SE 169th Bentley St, The Villages, FL 32162Off Market
- $280,0003 bd2 ba1.7k sqft9161 SE 169th Bentley St, The Villages, FL 32162Sold
- $355,0003 bd2 ba1.7k sqft9232 SE 168th Cook Pl, The Villages, FL 32162Sold
- $380,0003 bd2 ba1.7k sqft9224 SE 168th Cook Pl, The Villages, FL 32162Sold
- $395,8003 bd2 ba1.6k sqft16900 SE 92nd Pelham Ave, The Villages, FL 32162Off Market
- $332,2003 bd2 ba1.5k sqft16915 SE 91st Shubrick Ct, The Villages, FL 32162Off Market
Nearby schools
GreatSchools rating
- 2/10Stanton-Weirsdale Elementary SchoolGrades: PK-5Distance: 4.2 mi
- 4/10Lake Weir Middle SchoolGrades: 6-8Distance: 1.9 mi
- 3/10Belleview High SchoolGrades: 9-12Distance: 8.6 mi
Get a cash offer in 3 minutes
Find out how much your home could sell for in as little as 3 minutes with a no-obligation cash offer.
Estimated market value
$498,500
Get a cash offer in 3 minutes
Find out how much your home could sell for in as little as 3 minutes with a no-obligation cash offer.
Estimated market value
$498,500
- Florida
- Marion County
- The Villages
- 32162
- 9189 SE 169TH BENTLEY STREET
Nearby cities
Nearby zip codes
Other The Villages Topics
