Fantastic opportunity for a VA Assumable Loan at 2.374% in The Preserve! This 5-BR home offers 2745 sq ft & is filled with amenities you will love. You are greeted LVP flooring that flows seamlessly throughout most of the downstairs. Downstairs BR & full bathroom, filled with possibilities. Open concept design blending living, dining & kitchen areas. Light filled kitchen with huge island with quartz counters, perfect for gathering. Take in the wood wrapped windows & note that all bathrooms have quartz counters & LVP flooring. The bonus room can be used in so many ways. The primary BR is complete with an ensuite bath & WIC with organizer. Step outside to the low-maintenance fully fenced backyard with extended patio and gazebo.
Sold
Listed by: Home Team DuPont, LLC • Dawn Smith
Bought with: Keller Williams South Sound
$610,000
9163 Candytuft Drive SE, Tumwater, WA 98501
5beds
2,745sqft
Single Family Residence
Built in 2021
3,998 Square Feet Lot
$596,500 Zestimate®
$222/sqft
$3,414 Estimated rent
Home value
$596,500
$567,000 - $626,000
$3,414/mo
Zestimate® history
Owner options
List your home for rent
$3,414/mo
Rent Zestimate®
Find your next renter with Zillow Rental Manager. Plus, with online applications, you can quickly screen prospective tenants – for free.
$3,414/mo
Rent Zestimate®
Refinance and save
$3,785/mo
Est. payment
Refinancing to a lower rate could help reduce your monthly payments and save thousands over the life of the loan.
$3,785/mo
Est. payment
Explore your selling options
Work with a Zillow partner agent
Leverage their expertise and Zillow's premium Showcase listings to get your home seen by more buyers.
Get startedList with your own agent
Get your home in front of millions of buyers by listing it on Zillow.
Learn how to do itSell it yourself
Take full control of how buyers see your home on Zillow by listing For Sale by Owner (FSBO).
List your homeWhat's special
Extended patioLight filled kitchenBonus roomHuge islandWood wrapped windowsQuartz counters
Zillow last checked:
Listing updated:
Offers reviewed: Apr 09
Listed by:
Dawn Smith,
Home Team DuPont, LLC
Bought with:
Adam Sippy
Keller Williams South Sound
Jason Munoz, 114219
Keller Williams South Sound
Source: NWMLS as distributed by MLS GRID,MLS#: 2218951
Facts & features
Interior
Bedrooms & bathrooms
- Bedrooms: 5
- Bathrooms: 3
- Full bathrooms: 2
- 3/4 bathrooms: 1
- Main level bathrooms: 1
- Main level bedrooms: 1
Primary bedroom
- Level: Second
Bedroom
- Level: Second
Bedroom
- Level: Second
Bedroom
- Level: Second
Bedroom
- Level: Main
Bathroom full
- Level: Second
Bathroom full
- Level: Main
Bathroom three quarter
- Level: Second
Bonus room
- Level: Second
Dining room
- Level: Main
Entry hall
- Level: Main
Kitchen without eating space
- Level: Main
Living room
- Level: Main
Utility room
- Level: Second
Heating
- Forced Air, Natural Gas
Cooling
- None
Appliances
- Included: Dishwashers_, Dryer(s), GarbageDisposal_, Microwaves_, Refrigerators_, StovesRanges_, Washer(s), Dishwasher(s), Garbage Disposal, Microwave(s), Refrigerator(s), Stove(s)/Range(s), Water Heater: tankless, Water Heater Location: garage
Features
- Bath Off Primary, Ceiling Fan(s), Dining Room, Loft
- Flooring: Vinyl Plank, Carpet
- Doors: French Doors
- Windows: Double Pane/Storm Window
- Basement: None
- Has fireplace: No
Interior area
- Total structure area: 2,745
- Total interior livable area: 2,745 sqft
Property
Parking
- Total spaces: 2
- Parking features: Attached Carport
- Carport spaces: 2
Features
- Levels: Two
- Stories: 2
- Entry location: Main
- Patio & porch: Wall to Wall Carpet, Bath Off Primary, Ceiling Fan(s), Double Pane/Storm Window, Dining Room, French Doors, Loft, Walk-In Closet(s), Walk-In Pantry, Water Heater
Lot
- Size: 3,998 Square Feet
- Features: Curbs, Paved, Sidewalk, Cable TV, Fenced-Fully, Gas Available, Patio
- Topography: Level
Details
- Parcel number: 69460054000
- Special conditions: Standard
Construction
Type & style
- Home type: SingleFamily
- Architectural style: 2 Story
- Property subtype: Single Family Residence
Materials
- Cement Planked
- Roof: Composition
Condition
- Year built: 2021
Utilities & green energy
- Electric: Company: PSE
- Sewer: Sewer Connected, Company: City of Tumwater
- Water: Public, Company: City of Tumwater
Community & HOA
Community
- Features: CCRs
- Subdivision: Tumwater
HOA
- HOA fee: $60 monthly
- HOA phone: 253-336-4040
Location
- Region: Tumwater
Financial & listing details
- Price per square foot: $222/sqft
- Tax assessed value: $503,400
- Annual tax amount: $4,771
- Offers reviewed: 04/09/2024
- Date on market: 6/3/2024
- Cumulative days on market: 779 days
- Listing terms: Assumable,Conventional,FHA,VA Loan
- Inclusions: Dishwashers, Dryers, GarbageDisposal, Microwaves, Refrigerators, StovesRanges, Washers
Price history
| Date | Event | Price |
|---|---|---|
| 6/5/2024 | Sold | $610,000+7%$222/sqft |
Source:  NWMLS as distributed by MLS GRID #2218951 Report a problem NWMLS as distributed by MLS GRID #2218951 Report a problem | ||
| 4/10/2024 | Pending sale | $570,000$208/sqft |
Source: NWMLS as distributed by MLS GRID #2218951 Report a problem | ||
| 4/5/2024 | Listed for sale | $570,000+14.1%$208/sqft |
Source: NWMLS as distributed by MLS GRID #2218951 Report a problem | ||
| 12/22/2021 | Sold | $499,618$182/sqft |
Source: Public Record Report a problem | ||
Public tax history
| Year | Property taxes | Tax assessment |
|---|---|---|
| 2024 | $5,010 +5% | $503,400 +5.6% |
| 2023 | $4,771 -0.1% | $476,600 -2.6% |
| 2022 | $4,777 +682.1% | $489,500 +856.1% |
| 2021 | $611 | $51,200 |
Find assessor info on the county website
Neighborhood: 98501
Nearby homes
- $578,1004 bd3 ba2.4k sqft9185 Candytuft Dr SE #542, Tumwater, WA 98501Off Market
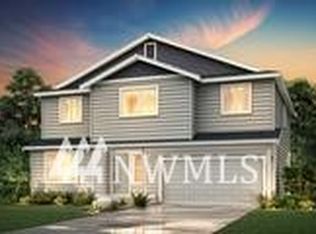
- $571,0004 bd3 ba2.3k sqft9175 Candytuft Dr SE #541, Tumwater, WA 98501Off Market

- $510,0003 bd3 ba1.9k sqft9155 Candytuft Dr SE, Tumwater, WA 98501Sold

- $601,6005 bd3 ba2.7k sqft9163 Candytuft Dr SE #540, Tumwater, WA 98501Off Market

- $601,0004 bd2 ba2.1k sqft9159 Candytuft Dr SE #539, Tumwater, WA 98501Off Market
- $556,6003 bd2 ba1.7k sqft9182 Candytuft Dr SE #462, Tumwater, WA 98501Off Market
- $509,0003 bd3 ba2.1k sqft9131 Alyssum Ln SE, Tumwater, WA 98501Sold
- $658,6004 bd3 ba2.8k sqft9192 Candytuft Dr SE #463, Tumwater, WA 98501Off Market
Nearby schools
GreatSchools rating
- 6/10East Olympia Elementary SchoolGrades: PK-5Distance: 2.7 mi
- 7/10George Washington Bush Middle SchoolGrades: 6-8Distance: 2 mi
- 8/10Tumwater High SchoolGrades: 9-12Distance: 2.4 mi
Get a cash offer in 3 minutes
Find out how much your home could sell for in as little as 3 minutes with a no-obligation cash offer.
Estimated market value
$596,500
Get a cash offer in 3 minutes
Find out how much your home could sell for in as little as 3 minutes with a no-obligation cash offer.
Estimated market value
$596,500
- Washington
- Thurston County
- Tumwater
- 98501
- 9163 Candytuft Drive SE
Nearby cities
Nearby zip codes
Other Tumwater Topics
