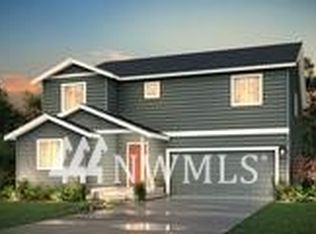
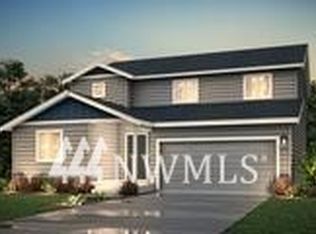
The Georgia plan features an inviting open-concept layout. At the heart of the home, a spacious kitchen overlooks a generous great room and dining area. Toward the front of the home, two comfortable bedrooms flank a shared hall bath. And set apart for added privacy, the primary suite boasts an attached bath and roomy walk-in closet. Options for this home include pantry upgrade, garage door opener, AC prep, grey stained cabinets, 2nd sink in master bath, stainless steel appliances. Still time to make design studio selections.
This property is not currently displayed as for sale or rent on Zillow. This may be different from what's on other websites or public sources.