Imagine a life where the burdens of everyday maintenance vanish, where you're greeted by a community that cares for you as much as your home. Welcome to 9164 W Hinsdale Place, your haven in Stony Creek, Littleton.
In this house, you'll find more than rooms; you'll find the promise of a stress-free, extraordinary life. The HOA isn't just a caretaker; it's your partner in creating a home that's truly effortless.
This 5-bedroom, 4-bathroom gem is meticulously maintained. It's where convenience meets comfort and luxury. A new roof, a high-strength concrete driveway, and an updated HVAC system are not just enhancements – they're your assurance of peace of mind.
Walking through, you'll sense the pride of ownership. A newer sump pump guards against unwelcome surprises, while fresh upper-level carpeting beckons you with its plush embrace. A newer 50-gallon hot water heater ensures endless comfort.
Step into the pristine, finished garage with epoxy flooring, an extension of the care and attention that defines every corner of this home. This isn't just a place for your vehicles; it's a space for your hobbies, a canvas for your projects, and an exemplar of the meticulous detailing that sets this property apart. The Lift Master garage door opener is a convenience and the sprawling redwood deck is more than just wood – it's an invitation to create memories.
But Stony Creek isn't just a community; it's a lifestyle. With a community pool, well maintained landscapes, and a secure, partially gated community, Stony Creek doesn't just welcome you; it embraces you.
It's a place where you can thrive, where your friends will gather, and where your heart can call home. This isn't just a house; it's the sanctuary you've been yearning for.
So, come and experience the magic of low-maintenance living in Stony Creek. This isn't just a property; it's your canvas for a lifetime of cherished moments. Welcome home.
Sold for $660,000
$660,000
9164 W Hinsdale Place, Littleton, CO 80128
5beds
2,966sqft
Single Family Residence
Built in 1995
2,536 Square Feet Lot
$638,800 Zestimate®
$223/sqft
$3,758 Estimated rent
Home value
$638,800
$607,000 - $671,000
$3,758/mo
Zestimate® history
Owner options
List your home for rent
$3,758/mo
Rent Zestimate®
Find your next renter with Zillow Rental Manager. Plus, with online applications, you can quickly screen prospective tenants – for free.
$3,758/mo
Rent Zestimate®
Refinance and save
$4,017/mo
Est. payment
Refinancing to a lower rate could help reduce your monthly payments and save thousands over the life of the loan.
$4,017/mo
Est. payment
Explore your selling options
Work with a Zillow partner agent
Leverage their expertise and Zillow's premium Showcase listings to get your home seen by more buyers.
Get startedList with your own agent
Get your home in front of millions of buyers by listing it on Zillow.
Learn how to do itSell it yourself
Take full control of how buyers see your home on Zillow by listing For Sale by Owner (FSBO).
List your homeWhat's special
Finished garageCommunity poolUpdated hvac systemFresh upper-level carpetingNewer sump pumpEpoxy flooringNew roof
Zillow last checked:
Listing updated:
Listed by:
Adam Pippin 720-979-1246 adam.pippin@americanhomeagents.com,
American Home Agents
Bought with:
The Julie Render Team, 00823T
RE/MAX Professionals
Source: REcolorado as distributed by MLS GRID,MLS#: 8361814
Facts & features
Interior
Bedrooms & bathrooms
- Bedrooms: 5
- Bathrooms: 4
- Full bathrooms: 3
- 1/2 bathrooms: 1
Primary bedroom
- Level: Upper
Bedroom
- Level: Upper
Bedroom
- Level: Upper
Bedroom
- Level: Upper
Bedroom
- Level: Basement
Primary bathroom
- Level: Upper
Bathroom
- Level: Basement
Bathroom
- Level: Basement
Bathroom
- Level: Upper
Dining room
- Level: Main
Family room
- Level: Main
Family room
- Level: Basement
Heating
- Forced Air
Cooling
- Central Air
Appliances
- Included: Cooktop
Features
- Granite Counters
- Flooring: Carpet, Tile, Wood
- Basement: Finished,Sump Pump
- Number of fireplaces: 1
- Fireplace features: Gas
Interior area
- Total structure area: 2,966
- Total interior livable area: 2,966 sqft
- Finished area above ground: 1,994
- Finished area below ground: 0
Property
Parking
- Total spaces: 2
- Parking features: Garage - Attached
- Attached garage spaces: 2
Features
- Levels: Two
- Stories: 2
- Fencing: Partial
- Has view: Yes
- View description: Mountain(s)
Lot
- Size: 2,536 Square Feet
- Features: Corner Lot, Open Space
Details
- Parcel number: 403837
- Zoning: P-D
- Special conditions: Standard
Construction
Type & style
- Home type: SingleFamily
- Property subtype: Single Family Residence
Materials
- Wood Siding
- Roof: Composition
Condition
- Year built: 1995
Utilities & green energy
- Sewer: Public Sewer
- Water: Public
- Utilities for property: Cable Available, Electricity Connected, Natural Gas Connected
Community & HOA
Community
- Security: Video Doorbell
- Subdivision: Stony Creek
HOA
- Has HOA: Yes
- Amenities included: Pool
- Services included: Irrigation, Maintenance Grounds, Road Maintenance, Snow Removal
- HOA fee: $194 monthly
- HOA name: STONY CREEK TERRACE
- HOA phone: 303-232-9200
Location
- Region: Littleton
Financial & listing details
- Price per square foot: $223/sqft
- Tax assessed value: $651,332
- Annual tax amount: $3,045
- Date on market: 10/13/2023
- Listing terms: Cash,Conventional,FHA,VA Loan
- Exclusions: None
- Ownership: Individual
- Electric utility on property: Yes
- Road surface type: Paved
Price history
| Date | Event | Price |
|---|---|---|
| 10/27/2023 | Sold | $660,000+0.3%$223/sqft |
Source:  REcolorado as distributed by MLS GRID #8361814 Report a problem REcolorado as distributed by MLS GRID #8361814 Report a problem | ||
| 10/13/2023 | Pending sale | $658,000$222/sqft |
Source: REcolorado as distributed by MLS GRID #8361814 Report a problem | ||
| 10/12/2023 | Listed for sale | $658,000+180%$222/sqft |
Source: REcolorado as distributed by MLS GRID #8361814 Report a problem | ||
| 3/6/2010 | Listing removed | $235,000+8%$79/sqft |
Source: Keller Williams Realty #787194 Report a problem | ||
| 8/24/2009 | Sold | $217,500-7.4%$73/sqft |
Source: Public Record Report a problem | ||
| 8/1/2009 | Listed for sale | $235,000$79/sqft |
Source: Keller Williams Realty #787194 Report a problem | ||
| 7/13/2009 | Listing removed | $235,000$79/sqft |
Source: Keller Williams Executives Realty, LLC #787194 Report a problem | ||
| 7/2/2009 | Listed for sale | $235,000+46.9%$79/sqft |
Source: Keller Williams Executives Realty, LLC #787194 Report a problem | ||
| 8/4/1995 | Sold | $160,000$54/sqft |
Source: Public Record Report a problem | ||
Public tax history
| Year | Property taxes | Tax assessment |
|---|---|---|
| 2025 | $2,986 +0% | $40,708 +33.6% |
| 2024 | $2,985 -2% | $30,478 |
| 2023 | $3,045 -1.3% | $30,478 -0.2% |
| 2022 | $3,084 +10.9% | $30,528 -2.8% |
| 2021 | $2,781 | $31,406 +10.7% |
| 2020 | $2,781 +1.3% | $28,382 |
| 2019 | $2,746 +12.3% | $28,382 +16.2% |
| 2018 | $2,446 | $24,417 |
| 2017 | $2,446 +8.4% | $24,417 +3.9% |
| 2016 | $2,257 | $23,501 |
| 2015 | $2,257 +13.9% | $23,501 +19.9% |
| 2014 | $1,981 +3% | $19,605 |
| 2013 | $1,923 +1.9% | $19,605 +2% |
| 2012 | $1,887 -4.2% | $19,212 |
| 2011 | $1,969 +0.1% | $19,212 -4.8% |
| 2010 | $1,968 -3.6% | $20,180 |
| 2009 | $2,041 +0.4% | $20,180 -3.3% |
| 2008 | $2,033 +1.4% | $20,870 |
| 2007 | $2,005 +2.4% | $20,870 +2.7% |
| 2006 | $1,958 -6.5% | $20,320 -4.5% |
| 2005 | $2,095 +8.3% | $21,270 |
| 2004 | $1,935 +6.1% | $21,270 |
| 2003 | $1,823 +1.7% | $21,270 +7.7% |
| 2002 | $1,793 +3.1% | $19,750 +13.1% |
| 2001 | $1,738 +4.1% | $17,470 |
| 2000 | $1,669 | $17,470 |
Find assessor info on the county website
Neighborhood: 80128
Nearby homes
- $560,1003 bd3 ba1.9k sqft9134 W Hinsdale Pl, Littleton, CO 80128Off Market
- $628,4005 bd3 ba3k sqft9174 W Hinsdale Pl, Littleton, CO 80128Off Market

- $633,0004 bd4 ba2.4k sqft9200 W Indore Dr, Littleton, CO 80128Sold
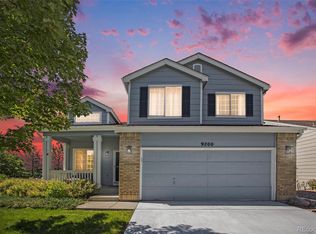
- $569,6004 bd3 ba2.8k sqft9114 W Hinsdale Pl, Littleton, CO 80128Off Market
- $560,3003 bd3 ba2.4k sqft9145 W Hinsdale Pl, Littleton, CO 80128Off Market
- $615,7005 bd3 ba2.8k sqft9165 W Hinsdale Pl, Littleton, CO 80128Off Market
- $553,6004 bd3 ba1.8k sqft9221 W Indore Dr, Littleton, CO 80128Off Market
- $621,3004 bd4 ba2.7k sqft9135 W Hinsdale Pl, Littleton, CO 80128Off Market
Nearby schools
GreatSchools rating
- 5/10Stony Creek Elementary SchoolGrades: PK-5Distance: 0.3 mi
- 7/10Deer Creek Middle SchoolGrades: 6-8Distance: 0.3 mi
- 9/10Chatfield High SchoolGrades: 9-12Distance: 1.7 mi
Schools provided by the listing agent
- Elementary: Stony Creek
- Middle: Deer Creek
- High: Chatfield
- District: Jefferson County R-1
Source: REcolorado as distributed by MLS GRID. This data may not be complete. We recommend contacting the local school district to confirm school assignments for this home.
Get a cash offer in 3 minutes
Find out how much your home could sell for in as little as 3 minutes with a no-obligation cash offer.
Estimated market value
$638,800
Get a cash offer in 3 minutes
Find out how much your home could sell for in as little as 3 minutes with a no-obligation cash offer.
Estimated market value
$638,800
- Colorado
- Jefferson County
- Littleton
- 80128
- 9164 W Hinsdale Place
Nearby cities
Nearby neighborhoods
Nearby zip codes
Other Littleton Topics
