Welcome to this beautifully maintained single-family home in the highly desirable southwest Littleton community, where comfort and convenience meet everyday luxury. This spacious residence features four bedrooms and three and one half bathrooms, thoughtfully designed with an inviting open-concept layout that fills every room with natural light and showcases durable luxury tile flooring, all new 6-panel doors and 6 inch baseboards. The welcoming living room flows seamlessly into a modern kitchen, complete with elegant granite countertops, and opens to a bright dining area with direct access to a back deck and pergola covered fire pit—perfect for entertaining guests or relaxing outdoors. Retreat to the primary suite on the upper level, a private sanctuary featuring a luxurious 5-piece, ensuite bath with double vanities, a walk-in closet, and a deep soaking tub for ultimate relaxation. Two additional bedrooms upstairs provide plenty of space for family, guests, or a dedicated home office. The garden-level basement offers a sunlit family room, a fourth bedroom, full bathroom, and ample storage options. Step outside to a generous yard that backs and sides to open space, ensuring privacy and tranquility. Located close to Clement Park, South Valley Park, and Deer Creek Park, top-rated schools, shopping, and dining, this home also grants access to an exclusive community POOL and scenic trails—making it an ideal choice for those seeking both comfort and adventure in a vibrant neighborhood.
Sold for $633,000
$633,000
9200 W Indore Drive, Littleton, CO 80128
4beds
2,454sqft
Single Family Residence
Built in 1998
2,570 Square Feet Lot
$616,500 Zestimate®
$258/sqft
$3,360 Estimated rent
Home value
$616,500
$580,000 - $660,000
$3,360/mo
Zestimate® history
Owner options
List your home for rent
$3,360/mo
Rent Zestimate®
Find your next renter with Zillow Rental Manager. Plus, with online applications, you can quickly screen prospective tenants – for free.
$3,360/mo
Rent Zestimate®
Refinance and save
$3,910/mo
Est. payment
Refinancing to a lower rate could help reduce your monthly payments and save thousands over the life of the loan.
$3,910/mo
Est. payment
Explore your selling options
Work with a Zillow partner agent
Leverage their expertise and Zillow's premium Showcase listings to get your home seen by more buyers.
Get startedList with your own agent
Get your home in front of millions of buyers by listing it on Zillow.
Learn how to do itSell it yourself
Take full control of how buyers see your home on Zillow by listing For Sale by Owner (FSBO).
List your homeWhat's special
Back deckGenerous yardPrimary suiteDeep soaking tubPergola covered fire pitWalk-in closetDouble vanities
Zillow last checked:
Listing updated:
Listed by:
Diane Howard 303-720-9714 diane@lanternhomegroup.com,
Keller Williams Avenues Realty
Bought with:
Landon Bellum, 100095435
RE/MAX Professionals
Source: REcolorado as distributed by MLS GRID,MLS#: 7587350
Facts & features
Interior
Bedrooms & bathrooms
- Bedrooms: 4
- Bathrooms: 4
- Full bathrooms: 2
- 3/4 bathrooms: 1
- 1/2 bathrooms: 1
- Main level bathrooms: 1
Primary bedroom
- Level: Upper
Bedroom
- Level: Upper
Bedroom
- Level: Upper
Bedroom
- Level: Basement
Primary bathroom
- Description: Remodeled 5- Piece Luxury Bathroom
- Level: Upper
Bathroom
- Level: Main
Bathroom
- Level: Upper
Bathroom
- Level: Basement
Family room
- Level: Main
Family room
- Level: Basement
Kitchen
- Level: Main
Living room
- Level: Main
Heating
- Forced Air
Cooling
- Attic Fan, Central Air
Appliances
- Included: Dishwasher, Disposal, Microwave, Oven, Refrigerator
Features
- Ceiling Fan(s), Five Piece Bath, Granite Counters, Kitchen Island, Smoke Free
- Flooring: Carpet, Tile
- Windows: Double Pane Windows
- Basement: Finished,Full,Sump Pump
- Number of fireplaces: 2
- Fireplace features: Family Room, Gas Log, Other
Interior area
- Total structure area: 2,454
- Total interior livable area: 2,454 sqft
- Finished area above ground: 1,703
- Finished area below ground: 697
Property
Parking
- Total spaces: 4
- Parking features: Concrete
- Attached garage spaces: 2
- Details: Off Street Spaces: 2
Features
- Levels: Two
- Stories: 2
- Patio & porch: Deck, Front Porch
- Exterior features: Fire Pit, Private Yard
- Fencing: Partial
Lot
- Size: 2,570 Square Feet
- Features: Level, Open Space
Details
- Parcel number: 403874
- Zoning: P-D
- Special conditions: Standard
Construction
Type & style
- Home type: SingleFamily
- Architectural style: Contemporary
- Property subtype: Single Family Residence
Materials
- Cement Siding, Frame
- Roof: Composition
Condition
- Year built: 1998
Utilities & green energy
- Sewer: Public Sewer
- Water: Public
Community & HOA
Community
- Security: Carbon Monoxide Detector(s), Smoke Detector(s), Video Doorbell
- Subdivision: Stony Creek
HOA
- Has HOA: Yes
- Amenities included: Pool, Trail(s)
- Services included: Maintenance Grounds, Snow Removal, Trash
- HOA fee: $260 monthly
- HOA name: Stony Creek Terrace
- HOA phone: 303-232-9200
Location
- Region: Littleton
Financial & listing details
- Price per square foot: $258/sqft
- Tax assessed value: $667,501
- Annual tax amount: $3,390
- Date on market: 6/19/2025
- Listing terms: 1031 Exchange,Cash,Conventional,FHA,VA Loan
- Exclusions: Washer, Dryer, Seller's Personal Property
- Ownership: Individual
- Road surface type: Paved
Price history
| Date | Event | Price |
|---|---|---|
| 7/17/2025 | Sold | $633,000+1.3%$258/sqft |
Source:  REcolorado as distributed by MLS GRID #7587350 Report a problem REcolorado as distributed by MLS GRID #7587350 Report a problem | ||
| 6/25/2025 | Pending sale | $625,000$255/sqft |
Source: REcolorado as distributed by MLS GRID #7587350 Report a problem | ||
| 6/19/2025 | Listed for sale | $625,000+30.2%$255/sqft |
Source: REcolorado as distributed by MLS GRID #7587350 Report a problem | ||
| 8/10/2020 | Sold | $479,900$196/sqft |
Source: Public Record Report a problem | ||
| 7/3/2020 | Pending sale | $479,900$196/sqft |
Source: Colorado Home Realty #5687212 Report a problem | ||
| 7/1/2020 | Price change | $479,900-2%$196/sqft |
Source: Colorado Home Realty #5687212 Report a problem | ||
| 6/19/2020 | Listed for sale | $489,900+87.7%$200/sqft |
Source: Colorado Home Realty #5687212 Report a problem | ||
| 8/13/2007 | Sold | $261,000+5.5%$106/sqft |
Source: Public Record Report a problem | ||
| 11/12/2002 | Sold | $247,500$101/sqft |
Source: Public Record Report a problem | ||
| 8/16/2002 | Sold | $247,500+31.6%$101/sqft |
Source: Public Record Report a problem | ||
| 8/26/1999 | Sold | $188,000+12.9%$77/sqft |
Source: Public Record Report a problem | ||
| 11/7/1997 | Sold | $166,545$68/sqft |
Source: Public Record Report a problem | ||
Public tax history
| Year | Property taxes | Tax assessment |
|---|---|---|
| 2025 | $3,390 +0% | $41,719 +20.6% |
| 2024 | $3,388 +3.9% | $34,597 |
| 2023 | $3,262 -1.3% | $34,597 +5.8% |
| 2022 | $3,304 +12.5% | $32,704 -2.8% |
| 2021 | $2,936 | $33,646 +12.3% |
| 2020 | $2,936 +1.3% | $29,965 |
| 2019 | $2,899 +8.3% | $29,965 +12.2% |
| 2018 | $2,676 | $26,710 |
| 2017 | $2,676 +23.9% | $26,710 +18.7% |
| 2016 | $2,160 | $22,498 |
| 2015 | $2,160 +8.5% | $22,498 +14.2% |
| 2014 | $1,991 +3.7% | $19,701 |
| 2013 | $1,919 +1.9% | $19,701 +2.7% |
| 2012 | $1,883 -5.2% | $19,174 |
| 2011 | $1,986 +0.1% | $19,174 -5.8% |
| 2010 | $1,985 -3.3% | $20,360 |
| 2009 | $2,053 +0.4% | $20,360 -3% |
| 2008 | $2,045 +1.3% | $20,990 |
| 2007 | $2,018 +2.4% | $20,990 +2.6% |
| 2006 | $1,972 -0.6% | $20,460 +1.5% |
| 2005 | $1,985 +5.4% | $20,150 |
| 2004 | $1,884 +4.4% | $20,150 -2.7% |
| 2003 | $1,805 +1.7% | $20,710 +5.9% |
| 2002 | $1,776 +4.2% | $19,560 +14.3% |
| 2001 | $1,703 +4.1% | $17,120 |
| 2000 | $1,636 | $17,120 |
Find assessor info on the county website
Neighborhood: 80128
Nearby homes
- $604,0004 bd4 ba1.7k sqft9220 W Indore Dr, Littleton, CO 80128Off Market
- $563,0003 bd3 ba1.9k sqft9134 W Hinsdale Pl, Littleton, CO 80128Off Market
- $572,2004 bd3 ba2.8k sqft9114 W Hinsdale Pl, Littleton, CO 80128Off Market
- $660,0005 bd4 ba2.9k sqft9164 W Hinsdale Pl, Littleton, CO 80128Sold
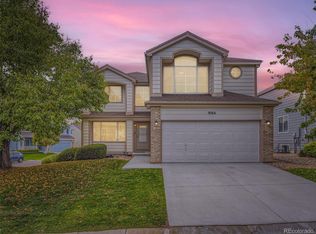
- $649,9003 bd4 ba2.3k sqft9230 W Indore Dr, Littleton, CO 80128Sold
- $618,5003 bd3 ba2.1k sqft9104 W Hinsdale Pl, Littleton, CO 80128Off Market
- $553,6004 bd3 ba1.8k sqft9221 W Indore Dr, Littleton, CO 80128Off Market
- $611,0003 bd4 ba2.5k sqft9240 W Indore Dr, Littleton, CO 80128Off Market
Nearby schools
GreatSchools rating
- 5/10Stony Creek Elementary SchoolGrades: PK-5Distance: 0.3 mi
- 7/10Deer Creek Middle SchoolGrades: 6-8Distance: 0.3 mi
- 9/10Chatfield High SchoolGrades: 9-12Distance: 1.7 mi
Schools provided by the listing agent
- Elementary: Stony Creek
- Middle: Deer Creek
- High: Chatfield
- District: Jefferson County R-1
Source: REcolorado as distributed by MLS GRID. This data may not be complete. We recommend contacting the local school district to confirm school assignments for this home.
Get a cash offer in 3 minutes
Find out how much your home could sell for in as little as 3 minutes with a no-obligation cash offer.
Estimated market value
$616,500
Get a cash offer in 3 minutes
Find out how much your home could sell for in as little as 3 minutes with a no-obligation cash offer.
Estimated market value
$616,500
- Colorado
- Jefferson County
- Littleton
- 80128
- 9200 W Indore Drive
Nearby cities
Nearby neighborhoods
Nearby zip codes
Other Littleton Topics
