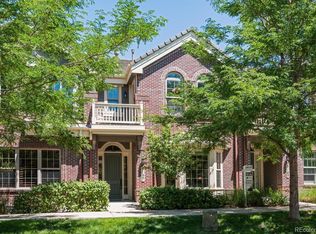
Discover refined living in the heart of Lone Tree with this thoughtfully designed luxury townhome, ideally situated in a walkable, tree-lined community near parks and open space. Offering three bedrooms, three bathrooms, and a rare three-car tandem garage, this residence seamlessly blends comfort, functionality, and upscale finishes.The main level features rich hardwood flooring, abundant natural light enhanced by plantation shutters, and an inviting living area centered around a cozy fireplace. The well-appointed kitchen is designed for both everyday living and entertaining, complete with granite countertops, premium stainless steel appliances, cherry cabinetry, designer tile accents, and an oversized island that serves as a natural gathering space. Adjacent to the kitchen, a versatile sitting nook provides an ideal setting for morning coffee, reading, or a dedicated workspace.Recent updates include fresh interior paint throughout and brand-new carpet, enhancing the home's move-in-ready appeal. Outdoor living is equally inviting, with a covered deck perfect for dining, entertaining, or enjoying quiet moments surrounded by mature landscaping.Upstairs, the spacious primary suite offers a private retreat with vaulted ceilings, a secluded balcony, a comfortable sitting area, and a spa-inspired bathroom featuring a soaking tub, glass-enclosed shower, and a generous walk-in closet. Two additional bedrooms provide flexible options for guests, family, or home office needs.The finished basement expands the home's versatility with space for a recreation room, fitness area, or media lounge, complemented by a functional mudroom and additional storage. Ideally located near premier shopping, dining, cultural amenities, and major commuter routes, this home delivers a rare combination of low-maintenance living, thoughtful design, and an exceptional Lone Tree location.
Sold for $760,000
$760,000
9165 Kornbrust Dr, Lone Tree, CO 80124
3beds
2,814sqft
Townhouse
Built in 2009
1,307 Square Feet Lot
$759,800 Zestimate®
$270/sqft
$3,748 Estimated rent
Home value
$759,800
$722,000 - $798,000
$3,748/mo
Zestimate® history
Owner options
List your home for rent
$3,748/mo
Rent Zestimate®
Find your next renter with Zillow Rental Manager. Plus, with online applications, you can quickly screen prospective tenants – for free.
$3,748/mo
Rent Zestimate®
Refinance and save
$4,800/mo
Est. payment
Refinancing to a lower rate could help reduce your monthly payments and save thousands over the life of the loan.
$4,800/mo
Est. payment
Explore your selling options
Work with a Zillow partner agent
Leverage their expertise and Zillow's premium Showcase listings to get your home seen by more buyers.
Get startedList with your own agent
Get your home in front of millions of buyers by listing it on Zillow.
Learn how to do itSell it yourself
Take full control of how buyers see your home on Zillow by listing For Sale by Owner (FSBO).
List your homeWhat's special
Cozy fireplaceDesigner tile accentsSpa-inspired bathroomFinished basementCovered deckMedia loungeSecluded balcony
Zillow last checked:
Listing updated:
Listed by:
Milton Koenigsberger 415-710-4536,
Compass - Boulder
Bought with:
Anne Dresser Kocur, 219351
LIV Sotheby's Intl Realty G
Source: IRES as distributed by MLS GRID,MLS#: 1054760
Facts & features
Interior
Bedrooms & bathrooms
- Bedrooms: 3
- Bathrooms: 3
- Full bathrooms: 2
- 1/2 bathrooms: 1
- Main level bathrooms: 1
Primary bedroom
- Description: Other
- Features: 5 Piece Primary Bath
- Level: Upper
- Area: 391 Square Feet
- Dimensions: 17 x 23
Bedroom 2
- Level: Upper
- Area: 176 Square Feet
- Dimensions: 16 x 11
Bedroom 3
- Level: Upper
- Area: 176 Square Feet
- Dimensions: 16 x 11
Dining room
- Level: Main
- Area: 99 Square Feet
- Dimensions: 9 x 11
Family room
- Level: Main
- Area: 143 Square Feet
- Dimensions: 13 x 11
Kitchen
- Description: Other
- Level: Main
- Area: 216 Square Feet
- Dimensions: 18 x 12
Laundry
- Level: Upper
- Area: 35 Square Feet
- Dimensions: 5 x 7
Living room
- Level: Main
- Area: 304 Square Feet
- Dimensions: 19 x 16
Study
- Level: Lower
- Area: 224 Square Feet
- Dimensions: 14 x 16
Heating
- Forced Air
Cooling
- Central Air, Ceiling Fan(s)
Appliances
- Included: Dishwasher, Refrigerator, Washer, Dryer, Microwave
Features
- Eat-in Kitchen, Pantry, Walk-In Closet(s), Kitchen Island, High Ceilings
- Basement: Partial,Partially Finished
- Has fireplace: Yes
- Fireplace features: Gas, Living Room
Interior area
- Total structure area: 2,394
- Total interior livable area: 2,814 sqft
- Finished area above ground: 2,394
Property
Parking
- Total spaces: 3
- Parking features: Attached
- Attached garage spaces: 3
- Details: Attached
Features
- Levels: Two
- Stories: 2
- Patio & porch: Patio, Deck
- Exterior features: Balcony
Lot
- Size: 1,307 sqft
- Features: Paved
Details
- Parcel number: R0476710
- Zoning: RES
- Special conditions: Private Owner
Construction
Type & style
- Home type: Townhouse
- Property subtype: Townhouse
- Attached to another structure: Yes
Materials
- Frame, Brick
- Roof: Tile
Condition
- New construction: No
- Year built: 2009
Utilities & green energy
- Sewer: Public Sewer
- Water: City
- Utilities for property: Electricity Available
Community & neighborhood
Community
- Community features: Clubhouse, Playground, Park
Location
- Region: Lone Tree
- Subdivision: Ridgegate Sec 15
HOA & financial
HOA
- Has HOA: Yes
- HOA fee: $327 monthly
- Services included: Trash, Snow Removal, Water, Sewer
Other
Other facts
- Listing terms: Cash,Conventional,FHA,VA Loan
Price history
| Date | Event | Price |
|---|---|---|
| 6/17/2026 | Sold | $760,000-3.2%$270/sqft |
Source:  IRES as distributed by MLS GRID #1054760 Report a problem IRES as distributed by MLS GRID #1054760 Report a problem | ||
| 4/16/2026 | Pending sale | $785,000$279/sqft |
Source:  REcolorado as distributed by MLS GRID #IR1054760 Report a problem REcolorado as distributed by MLS GRID #IR1054760 Report a problem | ||
| 3/26/2026 | Listed for sale | $785,000+118%$279/sqft |
Source: IRES as distributed by MLS GRID #1054760 Report a problem | ||
| 7/8/2009 | Sold | $360,125$128/sqft |
Source: Public Record Report a problem | ||
Public tax history
| Year | Property taxes | Tax assessment |
|---|---|---|
| 2025 | $6,276 -0.7% | $51,130 -8.9% |
| 2024 | $6,319 +29.6% | $56,110 -1% |
| 2023 | $4,877 -3.2% | $56,650 +30.6% |
| 2022 | $5,040 | $43,380 -2.8% |
| 2021 | -- | $44,630 +2.2% |
| 2020 | $5,888 +11.7% | $43,650 |
| 2019 | $5,272 -5.5% | $43,650 +6.1% |
| 2018 | $5,579 +4.7% | $41,130 |
| 2017 | $5,329 +6.3% | $41,130 +6.1% |
| 2016 | $5,015 -1.5% | $38,760 |
| 2015 | $5,092 +19.1% | $38,760 +23% |
| 2014 | $4,275 | $31,520 |
| 2013 | -- | $31,520 -2.7% |
| 2012 | -- | $32,410 |
| 2011 | -- | $32,410 +366.3% |
| 2009 | $934 | $6,950 |
Find assessor info on the county website
Neighborhood: 80124
Nearby schools
GreatSchools rating
- 6/10Eagle Ridge Elementary SchoolGrades: PK-6Distance: 1.6 mi
- 5/10Cresthill Middle SchoolGrades: 7-8Distance: 2.9 mi
- 9/10Highlands Ranch High SchoolGrades: 9-12Distance: 2.9 mi
Schools provided by the listing agent
- Elementary: Eagle Ridge
- Middle: Cresthill
- High: Highlands Ranch
Source: IRES as distributed by MLS GRID. This data may not be complete. We recommend contacting the local school district to confirm school assignments for this home.
Get a cash offer in 3 minutes
Find out how much your home could sell for in as little as 3 minutes with a no-obligation cash offer.
Estimated market value
$759,800
Get a cash offer in 3 minutes
Find out how much your home could sell for in as little as 3 minutes with a no-obligation cash offer.
Estimated market value
$759,800
- Colorado
- Douglas County
- Lone Tree
- 80124
- 9165 Kornbrust Dr
Nearby cities
Nearby neighborhoods
Nearby zip codes
Other Lone Tree Topics
