Skip main navigation
Sold for $850,000
  • $850,000

    9195 Kornbrust Drive, Lone Tree, CO 80124

    3beds
    2,828sqft
    Townhouse
    Built in 2009
    1,307 Square Feet Lot
    $817,500 Zestimate®
    $301/sqft
    $3,667 Estimated rent

    Home value

    $817,500

    $777,000 - $858,000

    $3,667/mo

    Zestimate® history
    Loading
    Loading...

    Owner options

    List your home for rent

    $3,667/mo

    Rent Zestimate®

    Find your next renter with Zillow Rental Manager. Plus, with online applications, you can quickly screen prospective tenants – for free.

    Learn more

    $3,667/mo

    Rent Zestimate®

    Refinance and save

    $5,346/mo

    Est. payment

    Refinancing to a lower rate could help reduce your monthly payments and save thousands over the life of the loan.

    See today's rates

    $5,346/mo

    Est. payment

    Explore your selling options

    Work with a Zillow partner agent

    Leverage their expertise and Zillow's premium Showcase listings to get your home seen by more buyers.

    Get started

    List with your own agent

    Get your home in front of millions of buyers by listing it on Zillow.

    Learn how to do it

    Sell it yourself

    Take full control of how buyers see your home on Zillow by listing For Sale by Owner (FSBO).

    List your home

    What's special

    Small retreatGas fireplacePrivate balconyNatural gas hook-upLuxurious corner-unit townhouseBay windowVersatile bonus room
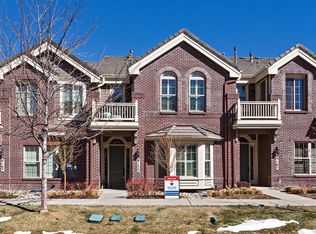
    Welcome to this luxurious corner-unit townhouse in the heart of Lone Tree. This exquisite home boasts 3 bedrooms plus an office and study, offering ample space for comfortable living. With 10' ceilings, the main floor is bathed in natural light, accentuating the beauty of the hardwood floors that flow throughout. The living room is a light and inviting space with built-in shelves, a bay window with a bench, and a gas fireplace adorned with elegant plantation shutters. The gourmet kitchen is a culinary haven, featuring a refrigerator, gas stove with griddle and vented hood, double/self-cleaning convection oven, large kitchen island, pantry, microwave, and even a trash compactor. Step out onto the covered patio, equipped with a natural gas hook-up, and enjoy the outdoor space. A versatile bonus room serves as a study, reading corner, or additional dining area. Upstairs, the master bedroom offers a small retreat, a gas fireplace, and a private balcony, while the gorgeous 5-piece master bath provides a deep soaking tub, walk-in shower with a bench, and double sink. All bedrooms upstairs are filled with natural light and feature custom shades and en-suite bathrooms. Convenience is key with an upstairs laundry room, office in the finished basement, large mudroom, and a 3-car tandem garage with extra storage. This desirable end-unit is complemented by its fantastic location, within walking distance to the Bluffs Hiking Trail system, coffee shops, stores, grocery shops, fitness centers, restaurants, and cultural amenities. With easy access to major highways and Park Meadows Mall, this townhouse offers a blend of luxury, comfort, and convenience that is truly unparalleled.

    Zillow last checked:

    Listing updated:

    Listed by:

    Rachael Zahrbock 303-881-0062 rachael@jordanterrellgroup.com,

    Real Broker, LLC DBA Real,

    Julio Perez 720-473-2870,

    Real Broker, LLC DBA Real

    Bought with:

    Fauna MacKillip, 273981

    RE/MAX Professionals

    Source: REcolorado as distributed by MLS GRID,MLS#: 4565058MLS Logo

    Facts & features

    Interior

    Bedrooms & bathrooms
    • Bedrooms: 3
    • Bathrooms: 3
    • Full bathrooms: 2
    • 1/2 bathrooms: 1
    • Main level bathrooms: 1
    Bedroom
    • Level: Upper
    Bedroom
    • Level: Upper
    Bedroom
    • Level: Upper
    Bathroom
    • Level: Upper
    Bathroom
    • Level: Upper
    Bathroom
    • Level: Main
    Heating
    • Forced Air
    Cooling
    • Central Air
    Appliances
    • Included: Cooktop, Dishwasher, Double Oven, Dryer, Gas Water Heater, Microwave, Oven, Refrigerator, Trash Compactor, Washer, Wine Cooler
    Features
    • Five Piece Bath, Granite Counters, Kitchen Island, Pantry, Tile Counters, Walk-In Closet(s)
    • Flooring: Carpet, Laminate, Wood
    • Basement: Partial
    • Number of fireplaces: 1
    • Fireplace features: Gas, Living Room
    Interior area
    • Total structure area: 2,828
    • Total interior livable area: 2,828 sqft
    • Finished area above ground: 2,408
    • Finished area below ground: 343

    Property

    Parking
    • Total spaces: 3
    • Parking features: Garage - Attached
    • Attached garage spaces: 3
    Features
    • Levels: Two
    • Stories: 2
    • Patio & porch: Front Porch
    • Exterior features: Balcony
    Lot
    • Size: 1,307 Square Feet
    Details
    • Parcel number: R0476707
    • Special conditions: Standard

    Construction

    Type & style
    • Home type: Townhouse
    • Property subtype: Townhouse
    • Attached to another structure: Yes
    Materials
    • Brick, Metal Siding
    • Foundation: Slab
    • Roof: Metal
    Condition
    • Year built: 2009

    Utilities & green energy

    • Sewer: Public Sewer
    • Water: Public
    • Utilities for property: Electricity Connected, Natural Gas Connected

    Community & HOA

    Community
    • Subdivision: Ridgegate
    HOA
    • Has HOA: Yes
    • Services included: Internet, Maintenance Structure, Sewer, Snow Removal, Trash, Water
    • HOA fee: $345 monthly
    • HOA name: Ridgegate West Village
    • HOA phone: 320-420-4433
    Location
    • Region: Lone Tree

    Financial & listing details

    • Price per square foot: $301/sqft
    • Tax assessed value: $840,593
    • Annual tax amount: $5,900
    • Date on market: 7/20/2023
    • Listing terms: Cash,Conventional,VA Loan
    • Exclusions: Seller’s Personal Property
    • Ownership: Individual
    • Electric utility on property: Yes
    • Road surface type: Paved

    Price history

    DateEventPrice
    8/11/2023Sold$850,000+13.3%$301/sqft
    Source: REcolorado as distributed by MLS GRID #4565058 Report a problem
    7/22/2021Sold$750,000+7.9%$265/sqft
    Source: Public Record Report a problem
    6/29/2021Pending sale$695,000$246/sqft
    Source: Engel & Volkers #6892696 Report a problem
    6/18/2021Listed for sale$695,000+63.9%$246/sqft
    Source: Engel & Volkers #6892696 Report a problem
    10/5/2009Sold$424,000$150/sqft
    Source: Public Record Report a problem

    Public tax history

    YearProperty taxesTax assessment
    2025$7,388 -0.7%$52,540 -8.6%
    2024$7,439 +26.1%$57,510 -0.9%
    2023$5,900 -3.2%$58,060 +31.8%
    2022$6,096 $44,060 -2.8%
    2021-- $45,320 +2.3%
    2020$5,976 +10.3%$44,300
    2019$5,418 -8%$44,300 +4.8%
    2018$5,891 +7.6%$42,270
    2017$5,476 +6.8%$42,270 +6.6%
    2016$5,130 -1.5%$39,650
    2015$5,209 +16.9%$39,650 +20.7%
    2014$4,457 $32,860
    2013-- $32,860 -0.2%
    2012-- $32,940
    2011-- $32,940 +374%
    2009$934 $6,950
    Find assessor info on the county website

    Neighborhood: 80124

    Nearby schools

    GreatSchools rating
    Schools provided by the listing agent
    • Elementary: Eagle Ridge
    • Middle: Cresthill
    • High: Highlands Ranch
    • District: Douglas RE-1

    Source: REcolorado as distributed by MLS GRID. This data may not be complete. We recommend contacting the local school district to confirm school assignments for this home.

    Get a cash offer in 3 minutes
    Find out how much your home could sell for in as little as 3 minutes with a no-obligation cash offer.
    Estimated market value
    $817,500
    Get a cash offer in 3 minutes
    Find out how much your home could sell for in as little as 3 minutes with a no-obligation cash offer.
    Estimated market value
    $817,500