This charming two-story, four-sided brick home has a traditional floor plan with four bedrooms, three and a half bathrooms, and a potential fifth bedroom. It also has a spacious leveled backyard and a swimming pool. A two-story foyer and family room, formal dining room, a breakfast area, and updated kitchen. A grand Master Suite on the main floor, and a separate office/study on the main floor make up this wonderful floor plan. With a wall of windows in the family area, there is an abundance of natural light throughout the house. Both the family area and the master suite enjoy full views of the backyard and pool with access from the outside or inside. The house has built-in shelves and cabinets and plenty of storage. Neutral-colored paint; new stainless-steel appliances in the white-cabinet kitchen; new carpet in the formal dining room, office/study, and family room; an open kitchen to the formal dining room, breakfast area, and fireplace; a leveled backyard and pool area are only a short distance away. This beautiful and well-kept house has a lot of possibilities. A spacious bedroom on the second floor with a walk-in closet, a sitting space, high ceiling and a full bath. There are 2 additional bedrooms with Jack-n-Jill bath also on the second level. Each bedroom has a built-in bench at the bay window with concealed storage beneath the bench. An open loft on the second story can be enclosed to provide a fifth bedroom in the house or used as a beautiful space for another family area. With a full fenced in backyard and wall on one side, the end lot is quite private and has a large yard that is perfect for pets, gardening, a playhouse, a trampoline, and more. There are excellent private and public schools with convenient bus access for public schools. nearby neighborhood. Easy access to GA-400, Peachtree Pkwy/141, Holcomb Bridge/Jimmy Carter Blvd and just minutes to shopping centers, restaurants, groceries, banks, daycares, parks and trails. Please submit GAR contract offer with pre-approval letter in PDF format.
Closed
$710,000
9165 Tuckerbrook Ln, Johns Creek, GA 30022
4beds
4,086sqft
Single Family Residence, Residential
Built in 1992
0.5 Acres Lot
$837,400 Zestimate®
$174/sqft
$4,396 Estimated rent
Home value
$837,400
$770,000 - $913,000
$4,396/mo
Zestimate® history
Owner options
List your home for rent
$4,396/mo
Rent Zestimate®
Find your next renter with Zillow Rental Manager. Plus, with online applications, you can quickly screen prospective tenants – for free.
$4,396/mo
Rent Zestimate®
Refinance and save
$4,318/mo
Est. payment
Refinancing to a lower rate could help reduce your monthly payments and save thousands over the life of the loan.
$4,318/mo
Est. payment
Explore your selling options
Work with a Zillow partner agent
Leverage their expertise and Zillow's premium Showcase listings to get your home seen by more buyers.
Get startedList with your own agent
Get your home in front of millions of buyers by listing it on Zillow.
Learn how to do itSell it yourself
Take full control of how buyers see your home on Zillow by listing For Sale by Owner (FSBO).
List your homeWhat's special
Swimming poolHigh ceilingFull fenced in backyardLarge yardSpacious leveled backyardUpdated kitchenTraditional floor plan
Zillow last checked:
Listing updated:
Listed by:
Malay S Wu,
Chapman Hall Realtors Alpharetta
Bought with:
Yong Yang, 397472
Atlanta Realty Global, LLC.
Source: FMLS GA,MLS#: 7504705
Facts & features
Interior
Bedrooms & bathrooms
- Bedrooms: 4
- Bathrooms: 4
- Full bathrooms: 3
- 1/2 bathrooms: 1
- Main level bathrooms: 1
- Main level bedrooms: 1
Rooms
- Room types: Bonus Room, Family Room, Loft, Office
Loft
- Level: Upper
Heating
- Central, Forced Air, Natural Gas, Zoned
Cooling
- Ceiling Fan(s), Central Air, Electric, Zoned
Appliances
- Included: Disposal, Electric Cooktop, Electric Oven
- Laundry: Laundry Room, Main Level
Features
- Bookcases, Crown Molding, Double Vanity, Entrance Foyer, Entrance Foyer 2 Story
- Flooring: Carpet, Ceramic Tile, Laminate
- Windows: Bay Window(s), Skylight(s)
- Basement: None
- Number of fireplaces: 2
- Fireplace features: Double Sided, Family Room, Gas Starter, Master Bedroom
- Common walls with other units/homes: No Common Walls
Interior area
- Total structure area: 4,086
- Total interior livable area: 4,086 sqft
- Finished area above ground: 4,086
- Finished area below ground: 0
Property
Parking
- Total spaces: 5
- Parking features: Attached, Driveway, Garage, Garage Door Opener, Garage Faces Front, Level Driveway
- Attached garage spaces: 2
- Has uncovered spaces: Yes
Accessibility
- Accessibility features: None
Features
- Levels: Two
- Stories: 2
- Patio & porch: Front Porch, Patio
- Exterior features: Garden, Private Yard, No Dock
- Has private pool: Yes
- Pool features: Fenced, In Ground, Private
- Spa features: None
- Fencing: Back Yard,Fenced,Privacy,Wood
- Has view: Yes
- View description: Creek/Stream, Trees/Woods
- Has water view: Yes
- Water view: Creek/Stream
- Waterfront features: Creek
- Body of water: None
Lot
- Size: 0.5 Acres
- Features: Back Yard, Corner Lot, Front Yard, Landscaped, Level
Details
- Additional structures: None
- Parcel number: 12 306708910423
- Special conditions: Trust
- Other equipment: None
- Horse amenities: None
Construction
Type & style
- Home type: SingleFamily
- Architectural style: Traditional
- Property subtype: Single Family Residence, Residential
Materials
- Block, Brick 3 Sides
- Foundation: Slab
- Roof: Composition
Condition
- Resale
- New construction: No
- Year built: 1992
Utilities & green energy
- Electric: 110 Volts
- Sewer: Public Sewer
- Water: Public
- Utilities for property: Cable Available, Electricity Available, Natural Gas Available, Phone Available, Sewer Available, Water Available
Green energy
- Energy efficient items: Insulation, Thermostat, Water Heater
- Energy generation: None
Community & HOA
Community
- Features: Near Shopping, Near Trails/Greenway, Sidewalks, Street Lights
- Security: Security Service, Smoke Detector(s)
- Subdivision: Wynbrook
HOA
- Has HOA: Yes
- Services included: Insurance, Reserve Fund, Trash
- HOA phone: 470-740-7870
Location
- Region: Johns Creek
Financial & listing details
- Price per square foot: $174/sqft
- Tax assessed value: $600,600
- Annual tax amount: $2,656
- Date on market: 1/6/2025
- Cumulative days on market: 156 days
- Listing terms: 1031 Exchange,Cash,Conventional
- Ownership: Fee Simple
- Electric utility on property: Yes
- Road surface type: Asphalt
Price history
| Date | Event | Price |
|---|---|---|
| 1/28/2025 | Sold | $710,000-5.3%$174/sqft |
Source:  FMLS GA #7504705 Report a problem FMLS GA #7504705 Report a problem | ||
| 1/22/2025 | Pending sale | $750,000$184/sqft |
Source: FMLS GA #7504705 Report a problem | ||
| 1/6/2025 | Listed for sale | $750,000-5.2%$184/sqft |
Source: FMLS GA #7504705 Report a problem | ||
| 1/1/2025 | Listing removed | $790,888$194/sqft |
Source: FMLS GA #7414708 Report a problem | ||
| 10/5/2024 | Price change | $790,888-0.9%$194/sqft |
Source: FMLS GA #7414708 Report a problem | ||
| 9/23/2024 | Price change | $798,000-1.2%$195/sqft |
Source: FMLS GA #7414708 Report a problem | ||
| 9/13/2024 | Price change | $808,000-2.4%$198/sqft |
Source: FMLS GA #7414708 Report a problem | ||
| 8/16/2024 | Listed for sale | $828,000+154.8%$203/sqft |
Source: FMLS GA #7414708 Report a problem | ||
| 2/21/2002 | Sold | $325,000$80/sqft |
Source: Public Record Report a problem | ||
Public tax history
| Year | Property taxes | Tax assessment |
|---|---|---|
| 2025 | $3,075 +0.7% | $240,240 -14.2% |
| 2024 | $3,054 +15% | $280,080 +11.6% |
| 2023 | $2,656 -8.9% | $250,960 +14.3% |
| 2022 | $2,914 +1.4% | $219,560 +9.7% |
| 2021 | $2,875 -48.5% | $200,160 +1.2% |
| 2020 | $5,582 +72.3% | $197,760 -4.4% |
| 2019 | $3,239 | $206,800 +10.7% |
| 2018 | $3,239 | $186,760 +18.7% |
| 2017 | $3,239 +13.9% | $157,400 |
| 2016 | $2,844 +4.3% | $157,400 |
| 2015 | $2,727 | $157,400 |
| 2014 | $2,727 +0.1% | $157,400 +0.1% |
| 2013 | $2,725 | $157,280 |
| 2012 | $2,725 | $157,280 |
| 2011 | -- | $157,280 |
| 2010 | $2,725 | $157,280 |
| 2009 | -- | $157,280 |
| 2008 | -- | $157,280 |
| 2007 | -- | $157,280 +2.2% |
| 2005 | -- | $153,960 +3.5% |
| 2004 | -- | $148,800 +3.5% |
| 2003 | $2,304 -46.6% | $143,720 +6.6% |
| 2002 | $4,316 +11.1% | $134,840 +14.9% |
| 2001 | $3,885 | $117,320 |
Find assessor info on the county website
Neighborhood: 30022
Nearby homes
- $605,0003 bd3 ba2.5k sqft9175 Tuckerbrook Ln, Johns Creek, GA 30022Off Market
- $548,4004 bd2 ba2.3k sqft9200 Brumbelow Crossing Way, Johns Creek, GA 30022Off Market
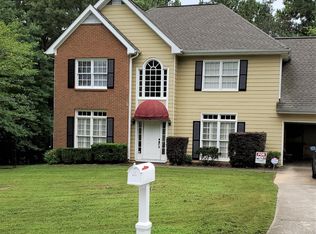
- $671,5004 bd3 ba3.8k sqft9185 Tuckerbrook Ln, Johns Creek, GA 30022Off Market
- $485,9003 bd2 ba1.9k sqft9210 Brumbelow Crossing Way, Johns Creek, GA 30022Off Market
- $667,7004 bd3 ba2.9k sqft9180 Tuckerbrook Ln, Johns Creek, GA 30022Off Market
- $680,7005 bd3 ba3.1k sqft9160 Tuckerbrook Ln, Johns Creek, GA 30022Off Market
- $751,0005 bd3 ba2.9k sqft9195 Tuckerbrook Ln, Johns Creek, GA 30022Sold
- $648,6004 bd2 ba3k sqft9170 Tuckerbrook Ln, Johns Creek, GA 30022Off Market
Nearby schools
GreatSchools rating
- 6/10Hillside Elementary SchoolGrades: PK-5Distance: 1.7 mi
- 8/10Haynes Bridge Middle SchoolGrades: 6-8Distance: 2.7 mi
- 7/10Centennial High SchoolGrades: 9-12Distance: 1.3 mi
Schools provided by the listing agent
- Elementary: Hillside
- Middle: Haynes Bridge
- High: Centennial
Source: FMLS GA. This data may not be complete. We recommend contacting the local school district to confirm school assignments for this home.
Get a cash offer in 3 minutes
Find out how much your home could sell for in as little as 3 minutes with a no-obligation cash offer.
Estimated market value
$837,400
Get a cash offer in 3 minutes
Find out how much your home could sell for in as little as 3 minutes with a no-obligation cash offer.
Estimated market value
$837,400
- Georgia
- Fulton County
- Johns Creek
- 30022
- 9165 Tuckerbrook Ln
Nearby cities
Nearby neighborhoods
Nearby zip codes
Other Johns Creek Topics
