Welcome to 9166 Exbury Court, a beautifully updated townhouse in the desirable Rossmore community of Charlotte! This home offers two primary bedrooms, each with its own full bath and walk-in closet, providing comfort and privacy for all. Enjoy breathtaking sunrises and sunsets from this peaceful setting in a friendly, well-kept neighborhood just steps away from a private pool and one block from an exceptional section of the greenway featuring scenic rivers and bridges. Inside, you’ll love the open layout with stylish 2020 updates, including a refreshed kitchen with quartz countertops and white cabinets, new first-floor flooring, and fresh paint throughout. The home also features an attached storage shed for added convenience. Located near Trader Joe’s, shopping, dining, and major interstates (I-85, I-485, and I-77), this home offers both convenience and tranquility. The HOA maintains the lawn, allowing you to enjoy low-maintenance living at its best. Don’t miss this opportunity to own a move-in-ready home in one of Charlotte’s most convenient and welcoming communities!
Closed
$232,000
9166 Exbury Ct, Charlotte, NC 28269
2beds
1,331sqft
Townhouse
Built in 1996
0.03 Acres Lot
$233,200 Zestimate®
$174/sqft
$1,739 Estimated rent
Home value
$233,200
$217,000 - $252,000
$1,739/mo
Zestimate® history
Owner options
List your home for rent
$1,739/mo
Rent Zestimate®
Find your next renter with Zillow Rental Manager. Plus, with online applications, you can quickly screen prospective tenants – for free.
$1,739/mo
Rent Zestimate®
Refinance and save
$1,729/mo
Est. payment
Refinancing to a lower rate could help reduce your monthly payments and save thousands over the life of the loan.
$1,729/mo
Est. payment
Explore your selling options
Work with a Zillow partner agent
Leverage their expertise and Zillow's premium Showcase listings to get your home seen by more buyers.
Get startedList with your own agent
Get your home in front of millions of buyers by listing it on Zillow.
Learn how to do itSell it yourself
Take full control of how buyers see your home on Zillow by listing For Sale by Owner (FSBO).
List your homeWhat's special
Private poolUpdated townhousePeaceful settingQuartz countertopsTwo primary bedroomsOpen layoutWhite cabinets
Zillow last checked:
Listing updated:
Listed by:
Amanda Chavis amanda@lewisandkirk.com,
Lewis And Kirk Realty LLC
Bought with:
Janet Edwards
TMR Realty, Inc.
Source: Canopy MLS as distributed by MLS GRID,MLS#: 4309952
Facts & features
Interior
Bedrooms & bathrooms
- Bedrooms: 2
- Bathrooms: 3
- Full bathrooms: 2
- 1/2 bathrooms: 1
Primary bedroom
- Level: Upper
Primary bedroom
- Level: Upper
Bathroom half
- Level: Main
Bathroom full
- Level: Upper
Bathroom full
- Level: Upper
Dining area
- Level: Main
Kitchen
- Level: Main
Laundry
- Level: Main
Living room
- Level: Main
Heating
- Central, Electric, Forced Air, Heat Pump
Cooling
- Ceiling Fan(s), Central Air, Electric, Heat Pump
Appliances
- Included: Dishwasher, Disposal, Electric Oven, Electric Range, Electric Water Heater, Exhaust Fan, Microwave, Self Cleaning Oven
- Laundry: Electric Dryer Hookup, Utility Room, Laundry Room, Main Level, Washer Hookup
Features
- Attic Other, Kitchen Island, Storage, Walk-In Closet(s)
- Flooring: Carpet, Vinyl
- Doors: Screen Door(s), Sliding Doors, Storm Door(s)
- Has basement: No
- Attic: Other
- Fireplace features: Living Room, Wood Burning
Interior area
- Total structure area: 1,331
- Total interior livable area: 1,331 sqft
- Finished area above ground: 1,331
- Finished area below ground: 0
Property
Parking
- Parking features: Assigned, Parking Space(s)
Features
- Levels: Two
- Stories: 2
- Entry location: Main
- Patio & porch: Covered, Front Porch, Rear Porch
- Exterior features: Lawn Maintenance, Storage
- Pool features: Community
Lot
- Size: 0.03 Acres
- Features: Level, Wooded
Details
- Parcel number: 02725402
- Zoning: R-15MF(CD)
- Special conditions: Standard
Construction
Type & style
- Home type: Townhouse
- Property subtype: Townhouse
Materials
- Vinyl
- Foundation: Slab
Condition
- New construction: No
- Year built: 1996
Utilities & green energy
- Sewer: Public Sewer
- Water: City
- Utilities for property: Electricity Connected, Underground Power Lines, Underground Utilities, Wired Internet Available
Community & HOA
Community
- Features: Sidewalks, Street Lights
- Security: Smoke Detector(s)
- Subdivision: Rossmore
HOA
- Has HOA: Yes
- HOA fee: $247 monthly
- HOA name: Kuester
- HOA phone: 704-973-9019
Location
- Region: Charlotte
Financial & listing details
- Price per square foot: $174/sqft
- Tax assessed value: $234,200
- Date on market: 10/9/2025
- Cumulative days on market: 43 days
- Listing terms: Cash,Conventional,FHA,VA Loan
- Electric utility on property: Yes
- Road surface type: None, Paved
Price history
| Date | Event | Price |
|---|---|---|
| 12/18/2025 | Sold | $232,000-2.5%$174/sqft |
Source:  Canopy MLS as distributed by MLS GRID #4309952 Report a problem Canopy MLS as distributed by MLS GRID #4309952 Report a problem | ||
| 10/9/2025 | Listed for sale | $238,000+167.4%$179/sqft |
Source: Canopy MLS as distributed by MLS GRID #4309952 Report a problem | ||
| 4/11/2005 | Sold | $89,000-3.3%$67/sqft |
Source: Public Record Report a problem | ||
| 3/28/2003 | Sold | $92,000$69/sqft |
Source: Public Record Report a problem | ||
Public tax history
| Year | Property taxes | Tax assessment |
|---|---|---|
| 2025 | -- | $234,200 |
| 2024 | -- | $234,200 |
| 2023 | $1,857 +29.4% | $234,200 +72.6% |
| 2022 | $1,435 | $135,700 |
| 2021 | -- | $135,700 |
| 2020 | $1,417 +1.1% | $135,700 |
| 2019 | $1,401 +13% | $135,700 +52.6% |
| 2018 | $1,240 +3% | $88,900 |
| 2017 | $1,204 | $88,900 |
| 2016 | $1,204 | $88,900 |
| 2015 | $1,204 +2% | $88,900 |
| 2014 | $1,181 | $88,900 |
| 2013 | -- | $88,900 -0.1% |
| 2012 | -- | $89,000 |
| 2011 | -- | $89,000 -10.7% |
| 2010 | -- | $99,700 |
| 2009 | -- | $99,700 |
| 2008 | -- | $99,700 |
| 2007 | -- | $99,700 |
| 2006 | -- | $99,700 |
| 2005 | -- | $99,700 |
| 2004 | -- | $99,700 |
| 2003 | -- | $99,700 +5.1% |
| 2002 | -- | $94,860 |
| 2001 | -- | $94,860 |
| 2000 | -- | $94,860 |
Find assessor info on the county website
Neighborhood: Prosperity Village
Nearby homes
- $202,8002 bd3 ba1.2k sqft9162 Exbury Ct #1004, Charlotte, NC 28269Off Market

- $201,5002 bd3 ba1.2k sqft9164 Exbury Ct, Charlotte, NC 28269Off Market
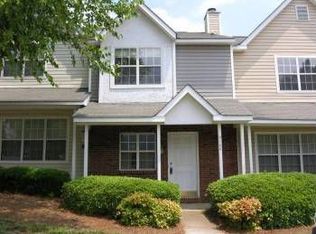
- $232,1003 bd2 ba1.4k sqft9168 Exbury Ct, Charlotte, NC 28269Off Market
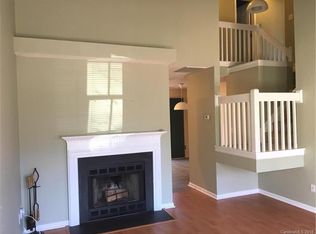
- $216,4003 bd2 ba-- sqft9168 Exbury Ct #NA, Charlotte, NC 28269Off Market
- $193,0002 bd2 ba1.2k sqft9162 Exbury Ct, Charlotte, NC 28269Off Market
- $269,6003 bd2 ba1.3k sqft9160 Exbury Ct, Charlotte, NC 28269Sold
- $255,0003 bd2 ba1.3k sqft9156 Exbury Ct, Charlotte, NC 28269Sold
- $220,0003 bd2 ba1.3k sqft3101 Brockhampton Ct, Charlotte, NC 28269For Sale
Nearby schools
GreatSchools rating
- 9/10Mallard Creek Elementary SchoolGrades: K-5Distance: 0.5 mi
- 2/10Ridge Road Middle SchoolGrades: 6-8Distance: 3.4 mi
- 4/10Mallard Creek HighGrades: 9-12Distance: 2.6 mi
Schools provided by the listing agent
- Elementary: Mallard Creek
- Middle: Ridge Road
- High: Mallard Creek
Source: Canopy MLS as distributed by MLS GRID. This data may not be complete. We recommend contacting the local school district to confirm school assignments for this home.
Get a cash offer in 3 minutes
Find out how much your home could sell for in as little as 3 minutes with a no-obligation cash offer.
Estimated market value
$233,200
Get a cash offer in 3 minutes
Find out how much your home could sell for in as little as 3 minutes with a no-obligation cash offer.
Estimated market value
$233,200
Nearby cities
Nearby neighborhoods
Nearby zip codes
Other Charlotte Topics
