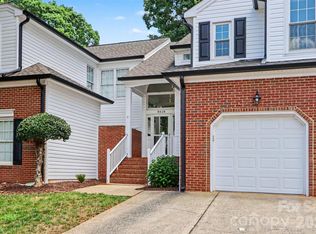
Opportunity, location, and value come together in this end-unit townhome tucked into one of Charlotte’s most convenient locations near the University area. Ideal for first-time buyers, investors, or those seeking a flexible floor plan, this home offers strong rental potential and an excellent opportunity to build equity. Positioned directly across from the community pool and featuring a large side yard for added outdoor space, the setting is hard to beat. Inside, the functional layout includes a main-level primary suite, a spacious 2-story great room with fireplace, fenced patio with storage, and two upstairs bedrooms, including a vaulted secondary bedroom with private vanity access adjacent to the full bath—ideal for guests, roommates, or flexible living. Major improvements have already been completed, including a new HVAC system (2025), newer roof, and newer appliances, all of which convey. The home is priced to reflect the TLC needed, including flooring and cosmetic updates, offering a great value-add opportunity. Conveniently located near UNCC, University City Research Park, Trader Joe’s, Davis Lake, shopping, dining, Mallard Creek schools, and with easy access to I-85, I-485, and I-77. Community access to Mallard Creek Greenway. HOA includes water, trash, yard maintenance/landscaping, pool, community lights, roads, and common area maintenance. Note: HOA pressure washing is currently delayed due to Mecklenburg County water restrictions.
Under contract-show
$220,000
3101 Brockhampton Ct, Charlotte, NC 28269
3beds
1,362sqft
:
Get pre-qualified$1,583/mo
Townhouse
Built in 1995
0.05 Acres Lot
$215,600 Zestimate®
$162/sqft
$259/mo HOA
What's special
End-unit townhomeFenced patio with storageMain-level primary suiteNewer appliances
- 24 days |
- 679 |
- 37 |
Likely to sell faster than
Zillow last checked:
Listing updated:
Listed by:
Beth Pihl beth@pihlrealty.com,
Southern Homes of the Carolinas, Inc
Source: Canopy MLS as distributed by MLS GRID,MLS#: 4390346
Facts & features
Interior
Bedrooms & bathrooms
- Bedrooms: 3
- Bathrooms: 2
- Full bathrooms: 2
- Main level bedrooms: 1
Primary bedroom
- Level: Main
Bedroom s
- Level: Upper
Bedroom s
- Level: Upper
Bathroom full
- Level: Main
Bathroom full
- Level: Upper
Breakfast
- Level: Main
Great room
- Level: Main
Kitchen
- Level: Main
Laundry
- Level: Main
Heating
- Electric, Forced Air
Cooling
- Central Air
Appliances
- Included: Dishwasher, Disposal, Electric Water Heater, Exhaust Fan, Exhaust Hood, Plumbed For Ice Maker, Refrigerator
- Laundry: Electric Dryer Hookup, Main Level
Features
- Attic Other
- Flooring: Carpet, Vinyl
- Doors: Screen Door(s), Storm Door(s)
- Windows: Insulated Windows
- Has basement: No
- Attic: Other
- Fireplace features: Great Room
Interior area
- Total structure area: 1,362
- Total interior livable area: 1,362 sqft
- Finished area above ground: 1,362
- Finished area below ground: 0
Property
Parking
- Parking features: Parking Space(s)
- Details: 2 parking spaces
Features
- Levels: One and One Half
- Stories: 1.5
- Entry location: Main
- Patio & porch: Deck, Enclosed, Patio
- Exterior features: Storage
- Pool features: Community
Lot
- Size: 0.05 Acres
- Dimensions: 30' x 66'
- Features: End Unit
Details
- Parcel number: 02725441
- Zoning: R-15MF(CD)
- Special conditions: Standard
Construction
Type & style
- Home type: Townhouse
- Architectural style: Transitional
- Property subtype: Townhouse
Materials
- Brick Partial, Vinyl
- Foundation: Slab
Condition
- New construction: No
- Year built: 1995
Utilities & green energy
- Sewer: Public Sewer
- Water: City
Community & HOA
Community
- Security: Carbon Monoxide Detector(s), Smoke Detector(s)
- Subdivision: Rossmore
HOA
- Has HOA: Yes
- HOA fee: $259 monthly
- HOA name: Kuester Management
- HOA phone: 803-619-1566
Location
- Region: Charlotte
Financial & listing details
- Price per square foot: $162/sqft
- Tax assessed value: $243,100
- Annual tax amount: $2,039
- Date on market: 6/29/2026
- Cumulative days on market: 24 days
- Listing terms: Cash,Conventional,FHA,VA Loan
- Road surface type: None, Paved
Estimated market value
$215,600
$205,000 - $226,000
$1,780/mo
Price history
| Date | Event | Price |
|---|---|---|
| 6/29/2026 | Listed for sale | $220,000+116.7%$162/sqft |
Source:  Canopy MLS as distributed by MLS GRID #4390346 Report a problem Canopy MLS as distributed by MLS GRID #4390346 Report a problem | ||
| 9/12/2012 | Listing removed | $995$1/sqft |
Source: Village Real Estate Group, Inc. #2105909 Report a problem | ||
| 9/4/2012 | Listed for rent | $995$1/sqft |
Source: Village Real Estate Group, Inc. #2105909 Report a problem | ||
| 3/28/2006 | Sold | $101,500+8%$75/sqft |
Source: Public Record Report a problem | ||
| 7/30/2003 | Sold | $94,000$69/sqft |
Source: Public Record Report a problem | ||
Public tax history
| Year | Property taxes | Tax assessment |
|---|---|---|
| 2025 | $2,039 +2.2% | $243,100 |
| 2024 | $1,994 +3.7% | $243,100 |
| 2023 | $1,922 +29.8% | $243,100 +73% |
| 2022 | $1,481 +0.8% | $140,500 |
| 2021 | $1,470 +0.5% | $140,500 |
| 2020 | $1,463 +1.1% | $140,500 |
| 2019 | $1,447 +14.2% | $140,500 +54.4% |
| 2018 | $1,267 +2.9% | $91,000 |
| 2017 | $1,231 | $91,000 |
| 2016 | $1,231 | $91,000 |
| 2015 | $1,231 +2% | $91,000 |
| 2014 | $1,208 | $91,000 |
| 2013 | -- | $91,000 -0.1% |
| 2012 | -- | $91,100 |
| 2011 | -- | $91,100 -10.2% |
| 2010 | -- | $101,400 |
| 2009 | -- | $101,400 |
| 2008 | -- | $101,400 |
| 2007 | -- | $101,400 |
| 2006 | -- | $101,400 |
| 2005 | -- | $101,400 |
| 2004 | -- | $101,400 |
| 2003 | -- | $101,400 +2.8% |
| 2002 | -- | $98,630 |
| 2001 | -- | $98,630 |
| 2000 | -- | $98,630 |
Find assessor info on the county website
Monthly payment
Est. payment
Payment breakdown
Explore the cost of this home by adjusting the details. Changes won't be saved.Climate risks
Neighborhood: Prosperity Village
Nearby schools
GreatSchools rating
- 9/10Mallard Creek Elementary SchoolGrades: K-5Distance: 0.5 mi
- 2/10Ridge Road Middle SchoolGrades: 6-8Distance: 3.4 mi
- 4/10Mallard Creek HighGrades: 9-12Distance: 2.6 mi
Schools provided by the listing agent
- Elementary: Mallard Creek
- Middle: Ridge Road
- High: Mallard Creek
Source: Canopy MLS as distributed by MLS GRID. This data may not be complete. We recommend contacting the local school district to confirm school assignments for this home.
- $220,4003 bd2 ba1.2k sqft3103 Brockhampton Ct, Charlotte, NC 28269Off Market
- $176,0002 bd2 ba976 sqft3105 Brockhampton Ct, Charlotte, NC 28269Sold
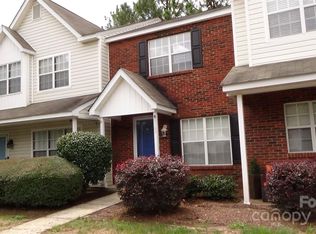
- $202,7002 bd2 ba1k sqft3107 Brockhampton Ct, Charlotte, NC 28269Off Market
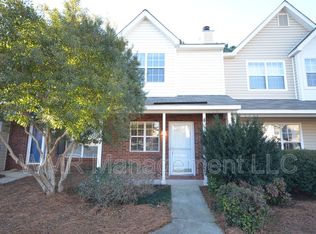
- $204,9002 bd2 ba1k sqft9131 Exbury Ct, Charlotte, NC 28269Off Market
- $179,9002 bd1 ba976 sqft9129 Exbury Ct, Charlotte, NC 28269Off Market
- $224,7003 bd2 ba1.2k sqft3109 Brockhampton Ct, Charlotte, NC 28269Off Market
- $222,6003 bd3 ba1.3k sqft3109 Brockhampton Ct #3109, Charlotte, NC 28269Off Market
- $219,9003 bd3 ba1.3k sqft9127 Exbury Ct, Charlotte, NC 28269Off Market
A local agent can set up tours, give advice and negotiate with sellers.
Similar homes
- $255,0003 bd3 ba1.3k sqft6491 Saint Bernard Way, Charlotte, NC 28269For Sale
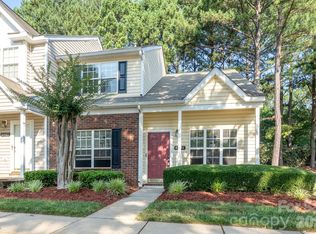
 MLS ID #4400216, Max Cooper, EXP Realty LLC Mooresville. Canopy MLS as distributed by MLS GRID
 - $255,0003 bd3 ba1.3k sqft8422 Chaceview Ct, Charlotte, NC 28269For Sale
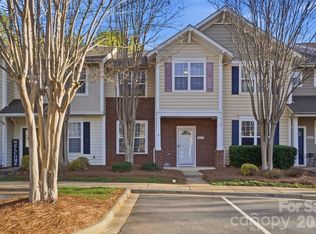 MLS ID #4357577, Pat Flanagan, Century 21 Providence Realty. Canopy MLS as distributed by MLS GRID
 - $230,0003 bd2 ba1.4k sqft2960 Zion Renaissance Ln, Charlotte, NC 28269For Sale
 MLS ID #4379297, Matt Stone, Stone Realty Group. Canopy MLS as distributed by MLS GRID
 - $287,0002 bd3 ba1.5k sqft8618 Fox Chase Ln, Charlotte, NC 28269For Sale
 MLS ID #4401358, Michelle Ton, Keller Williams South Park. Canopy MLS as distributed by MLS GRID
 - $249,0002 bd2 ba1.4k sqft735 Mountainwater Dr, Charlotte, NC 28262For SaleMLS ID #4373332, Susan Chon, Susan Realty LLC. Canopy MLS as distributed by MLS GRID
- $225,0002 bd3 ba1.2k sqft1911 Flushing Ct, Charlotte, NC 28215For SaleMLS ID #4388600, Clayton Green, Keller Williams Unlimited. Canopy MLS as distributed by MLS GRID
- $208,0002 bd2 ba999 sqftUniversity Heights, Charlotte, NC 28213For SaleMLS ID #4332551, Milena Price, Keller Williams Ballantyne Area. Canopy MLS as distributed by MLS GRID
- $295,0003 bd2 ba1.1k sqft9035 Meadowmont View Dr, Charlotte, NC 28269For SaleMLS ID #4402729, Rebekah Taylor, Call It Closed International Inc. Canopy MLS as distributed by MLS GRID
- $250,0003 bd2 ba1.1k sqft3515 Shamrock Dr, Charlotte, NC 28215For SaleMLS ID #4367453, Steven Wiley, Keller Williams South Park. Canopy MLS as distributed by MLS GRID
- $220,0002 bd3 ba1.1k sqftKimmerly Woods, Charlotte, NC 28215For SaleMLS ID #4367342, Dominik Livinsky, Keller Williams Ballantyne Area. Canopy MLS as distributed by MLS GRID
- $218,0002 bd3 ba1.3k sqft12368 Hennigan Place Ln, Charlotte, NC 28214For SaleMLS ID #4389006, Mike Carlin, Howard Hanna Allen Tate Lake Norman. Canopy MLS as distributed by MLS GRID
- $219,5002 bd3 ba1.3k sqft11540 Briddle Hall Ct, Charlotte, NC 28214For SaleMLS ID #4372914, John Bradford, Vylla Home. Canopy MLS as distributed by MLS GRID
- $249,9992 bd3 ba1.3k sqft8917 Cinnabay Dr, Charlotte, NC 28216For SaleMLS ID #4384561, Jenn McGee, EXP Realty LLC Ballantyne. Canopy MLS as distributed by MLS GRID
- $269,9003 bd3 ba1.4k sqft8230 Rudolph Rd, Charlotte, NC 28216For SaleMLS ID #4389639, Matt Stone, Stone Realty Group. Canopy MLS as distributed by MLS GRID
- $299,0003 bd2 ba1.3k sqft2732 Black Walnut Ln, Charlotte, NC 28262For SaleMLS ID #4398539, Robert Salmons, Entera Realty LLC. Canopy MLS as distributed by MLS GRID
- $239,0003 bd3 ba1.3k sqft6766 Cypress Tree Ln, Charlotte, NC 28215For SaleMLS ID #4330587, Scott Bauknight, Lifestyle International Realty. Canopy MLS as distributed by MLS GRID
- $195,9992 bd2 ba1.1k sqft7325 Michaels Landing Dr, Charlotte, NC 28262For SaleMLS ID #4330615, Chelsea McAllister, Coldwell Banker Realty. Canopy MLS as distributed by MLS GRID
- $185,0002 bd2 ba1k sqft9976 Hyde Glen Ct, Charlotte, NC 28262For SaleMLS ID #4377383, Lori Hawkins, Premier South. Canopy MLS as distributed by MLS GRID
- $320,0003 bd2 ba1.4k sqft8616 Mineral Ridge Way, Charlotte, NC 28269For SaleMLS ID #4377358, Katrina Rockel, Keller Williams Lake Norman. Canopy MLS as distributed by MLS GRID
- $264,9003 bd2 ba1k sqft2306 Jordi Way, Charlotte, NC 28213For SaleMLS ID #4386952, Yadira Ramon Herrera, Mainstay Brokerage LLC. Canopy MLS as distributed by MLS GRID
