7 BEDROOMS. 2 WOODED ACRES. CREEKSIDE LIVING. COMPLETELY TRANSFORMED!
Rarely does a property offer this much space, flexibility, and natural beauty—all in one place! Originally built in 1968, this home was stripped to the studs and extensively remodeled in 2024, including updates to the primary suite and bathroom, laundry room, additional bedrooms, and other areas throughout the home.
Featuring 7 bedrooms, 3 full baths, an open-concept layout, and versatile flex space, this home offers room for everyone and endless possibilities. The spacious kitchen with island bar creates the perfect setting for entertaining and gathering.
Major 2024 improvements include 2 new water heaters, 2 new A/C systems equipped with air scrubbers, and a new septic motor.
Outside, three wrapping decks overlook the wooded surroundings, while the creek bordering the property adds a special touch of peaceful country living. Enjoy approximately 2 wooded acres with room to relax, entertain, and explore.
Experience the privacy of country living while remaining conveniently close to three nearby towns and everyday amenities.
A complete transformation, incredible space, and a setting that’s hard to find. Schedule your private showing today!
For sale
$350,000
9166 Joy Rd, Wynnewood, OK 73098
7beds
3,168sqft
Single Family Residence
Built in 2000
1.94 Acres Lot
$-- Zestimate®
$110/sqft
$-- HOA
What's special
Creek bordering the propertyOpen-concept layoutVersatile flex space
- 21 hours
- 282
- 13
Zillow last checked:
Listing updated:
Listed by:
Stefanie Calistro 817-851-5082,
5 Eighty Lake Land & Commercia
Source: MLS Technology, Inc.,MLS#: 2640255 Originating MLS: MLS Technology
Facts & features
Interior
Bedrooms & bathrooms
- Bedrooms: 7
- Bathrooms: 3
- Full bathrooms: 3
Heating
- Electric, Heat Pump, Multiple Heating Units
Cooling
- Central Air, 2 Units
Appliances
- Included: Dishwasher, Electric Water Heater, Microwave, Oven, Range, Refrigerator, Water Softener, Water Heater
- Laundry: Washer Hookup, Electric Dryer Hookup
Features
- High Speed Internet, Internal Expansion, Laminate Counters, Wired for Data, Ceiling Fan(s), Electric Oven Connection, Electric Range Connection
- Flooring: Carpet, Tile, Vinyl
- Doors: Storm Door(s)
- Windows: Vinyl, Insulated Windows
- Basement: Crawl Space
- Has fireplace: No
Interior area
- Total structure area: 3,168
- Total interior livable area: 3,168 sqft
Property
Features
- Levels: One
- Stories: 1
- Patio & porch: Balcony, Covered, Deck, Patio, Porch
- Exterior features: Irrigation Sprinklers, Satellite Dish
- Pool features: None
- Fencing: Barbed Wire,Partial
Lot
- Size: 1.94 Acres
- Features: Farm, Ranch, Wooded
Details
- Additional structures: None, Gazebo
- Parcel number: 00003102N02E400600
Construction
Type & style
- Home type: SingleFamily
- Property subtype: Single Family Residence
Materials
- Vinyl Siding, Wood Frame
- Foundation: Crawlspace
- Roof: Asphalt,Fiberglass
Condition
- Year built: 2000
Utilities & green energy
- Sewer: Aerobic Septic
- Water: Rural
- Utilities for property: Cable Available, Electricity Available, Separate Meters, Water Available
Green energy
- Energy efficient items: Windows
Community & HOA
Community
- Security: No Safety Shelter, Security System Owned, Smoke Detector(s)
- Subdivision: Murray Co Unplatted
HOA
- Has HOA: No
Location
- Region: Wynnewood
Financial & listing details
- Price per square foot: $110/sqft
- Tax assessed value: $169,500
- Annual tax amount: $1,761
- Date on market: 11/7/2026
- Cumulative days on market: 1 day
- Listing terms: Conventional,FHA,Other,USDA Loan,VA Loan
Estimated market value
Not available
Estimated sales range
Not available
Not available
Price history
| Date | Event | Price |
|---|---|---|
| 11/7/2026 | Listed for sale | $350,000+105.9%$110/sqft |
Source:  MLS Technology, Inc. #2640255 Report a problem | ||
| 11/1/2022 | Listing removed | -- |
Source:  MLSOK/OKCMAR as distributed by MLS GRID #1028643 Report a problem | ||
| 9/6/2022 | Listed for sale | $170,000$54/sqft |
Source: MLSOK/OKCMAR as distributed by MLS GRID #1028643 Report a problem | ||
Public tax history
| Year | Property taxes | Tax assessment |
|---|---|---|
| 2025 | $1,761 +7.5% | $18,645 |
| 2024 | $1,638 +8.3% | $18,645 +10% |
| 2023 | $1,512 +3.3% | $16,950 +5% |
| 2022 | $1,465 +3.3% | $16,143 +5% |
| 2021 | $1,418 +5% | $15,374 +5% |
| 2020 | $1,351 +6.3% | $14,642 +5% |
| 2019 | $1,271 +15.9% | $13,945 +10.2% |
| 2017 | $1,096 +5% | $12,649 +5% |
| 2016 | $1,044 +1918.6% | $12,046 +1725.2% |
| 2015 | $52 -0.2% | $660 |
| 2014 | $52 -1% | $660 |
| 2013 | $52 -1.7% | $660 |
| 2012 | $53 -4.2% | $660 |
| 2011 | $56 +2.7% | $660 |
| 2010 | $54 -79.3% | $660 -78.8% |
| 2009 | $261 | $3,115 |
| 2008 | $261 +47.3% | $3,115 |
| 2007 | $177 | $3,115 |
Find assessor info on the county website
Monthly payment
Est. payment
Payment breakdown
Explore the cost of this home by adjusting the details. Changes won't be saved.Climate risks
Neighborhood: 73098
Nearby schools
Schools provided by the listing agent
- Elementary: Wynnewood
- High: Wynnewood
- District: Wynnewood - Sch Dist (X43)
Source: MLS Technology, Inc.. This data may not be complete. We recommend contacting the local school district to confirm school assignments for this home.
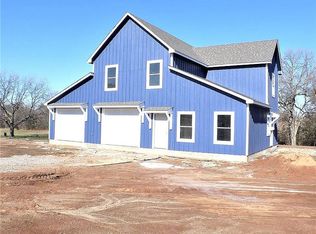
Similar homes
- $199,9004 bd2 ba2.1k sqft9408 Joy Rd, Wynnewood, OK 73098For Sale
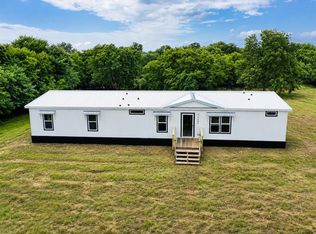 MLS ID #1237130, Levi Horner, Horner McClure & Associates. MLSOK/OKCMAR as distributed by MLS GRID
- $299,0004 bd2 ba2k sqft24073 N County Road 3292, Wynnewood, OK 73098For Sale
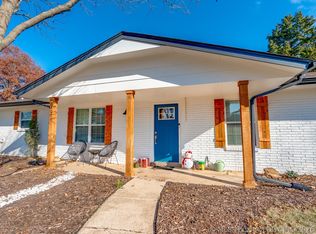 MLS ID #2625219, Tyler Thompson, Mary Terry & Associates Real E. MLS Technology, Inc.
- $312,0006 bd4 ba2.8k sqft909 S 4th St, Davis, OK 73030For Sale
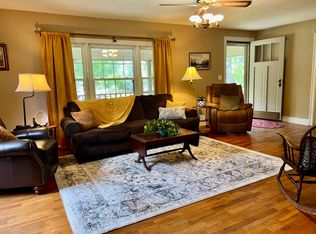 MLS ID #11777279, Karen Lee, Painted Sky Real Estate. My State MLS
- $--4 bd2 ba2.1k sqft1025 Briarwood Dr, Sulphur, OK 73086Auction
 Auction.com 1
