Country-style 4 Bed, 5 Bath Home on 2.57 Acres –Feels Rural, Right in Town!
Imagine pulling into your own peaceful oasis—without leaving town. This generously sized 3,668?sq?ft home on 2.57 acres gives you space, privacy, and those dreamy country vibes. You’ll love how this home blends professional-grade comfort with artisan details: Two commercial-size HVAC units and three electric water heaters keep everything running smoothly. Inside, find warm touches like solid-wood beams, elegant millwork, and hand-forged copper hardware on every custom cabinet.
The kitchen wow factor: a natural rock floor, custom copper vent hood, soaking in rustic charm and real character. A double-sided brick fireplace makes cozy evenings feel effortless. Wet or muddy shoes? No worries—there’s a roomy mudroom. Tons of storage, including a walk-in cedar closet that is fragrant, spacious, and perfect for organizing everything. Also has a basement for peace of mind during storm season, and lots of extra storage space. Step out to the deck in back, sit with your coffee, and watch deer or ducks edge toward your pond. It’s a full nature scene, any day of the week. Whether you're entertaining or winding down, this home feels like a rural retreat with town convenience.
You’ll also enjoy:
Generous layout and thoughtful storage
High-quality craftsmanship everywhere you look
The peaceful feeling of country living, just minutes from town
All appliances will stay with the home
For sale
$399,000
102 Twin Oaks St, Pauls Valley, OK 73075
4beds
3,668sqft
Single Family Residence
Built in 1975
2.58 Acres Lot
$-- Zestimate®
$109/sqft
$-- HOA
What's special
- 398 days
- 231
- 8
Zillow last checked:
Listing updated:
Listed by:
Stephanie White 405-207-8160,
Realty of America LLC
Source: MLSOK/OKCMAR as distributed by MLS GRID,MLS#: 1181699
Facts & features
Interior
Bedrooms & bathrooms
- Bedrooms: 4
- Bathrooms: 5
- Full bathrooms: 5
Heating
- Has Heating (Unspecified Type)
Cooling
- Has cooling: Yes
Appliances
- Included: Dishwasher, Disposal, Refrigerator, Washer/Dryer, Water Heater, Built-In Electric Oven, Built-In Electric Range
Features
- Flooring: Carpet, Stone, Tile
- Number of fireplaces: 2
- Fireplace features: Masonry
Interior area
- Total structure area: 3,668
- Total interior livable area: 3,668 sqft
Property
Features
- Patio & porch: Deck
- Exterior features: Wet Bar
- Waterfront features: Pond
Lot
- Size: 2.58 Acres
- Features: Cul-De-Sac
Details
- Additional structures: Outbuilding
- Parcel number: 102NONETwinOaks73075
- Special conditions: None
Construction
Type & style
- Home type: SingleFamily
- Architectural style: Traditional
- Property subtype: Single Family Residence
Materials
- Brick
- Foundation: Slab
Condition
- Year built: 1975
Community & HOA
Location
- Region: Pauls Valley
Financial & listing details
- Price per square foot: $109/sqft
- Tax assessed value: $190,646
- Annual tax amount: $1,981
- Date on market: 8/8/2025
- Listing terms: Cash,Conventional,Sell FHA or VA
- Electric utility on property: Yes
Estimated market value
Not available
Estimated sales range
Not available
Not available
Price history
| Date | Event | Price |
|---|---|---|
| 3/30/2026 | Price change | $399,000-8.3%$109/sqft |
Source:  MLSOK/OKCMAR as distributed by MLS GRID #1181699 Report a problem MLSOK/OKCMAR as distributed by MLS GRID #1181699 Report a problem | ||
| 8/8/2025 | Listed for sale | $435,000$119/sqft |
Source: MLSOK/OKCMAR as distributed by MLS GRID #1181699 Report a problem | ||
Public tax history
| Year | Property taxes | Tax assessment |
|---|---|---|
| 2024 | $1,981 -0.5% | $20,971 |
| 2023 | $1,992 +9.6% | $20,971 +6.1% |
| 2022 | $1,817 -0.4% | $19,767 +3% |
| 2021 | $1,824 +2.5% | $19,191 +3% |
| 2020 | $1,779 +0.5% | $18,632 +3% |
| 2019 | $1,769 +27.7% | $18,090 +6.1% |
| 2017 | $1,385 +0.2% | $17,052 +3% |
| 2016 | $1,383 +4.7% | $16,555 +3% |
| 2015 | $1,321 +3% | $16,074 +3% |
| 2014 | $1,283 +2.4% | $15,605 +3% |
| 2013 | $1,253 -1% | $15,151 |
| 2012 | $1,265 -1.4% | $15,151 |
| 2011 | $1,283 -3.4% | $15,151 |
| 2010 | $1,328 +0.9% | $15,151 |
| 2009 | $1,316 | $15,151 |
| 2008 | $1,316 +0.1% | $15,151 |
| 2007 | $1,315 | $15,151 |
Find assessor info on the county website
Monthly payment
Est. payment
Payment breakdown
Explore the cost of this home by adjusting the details. Changes won't be saved.Climate risks
Neighborhood: 73075
Nearby schools
Schools provided by the listing agent
- Elementary: Pauls Valley ES
- Middle: Pauls Valley JHS
- High: Pauls Valley HS
Source: MLSOK/OKCMAR as distributed by MLS GRID. This data may not be complete. We recommend contacting the local school district to confirm school assignments for this home.


Similar homes
- $349,0004 bd3 ba2.8k sqft1705 S Walnut St, Pauls Valley, OK 73075For Sale
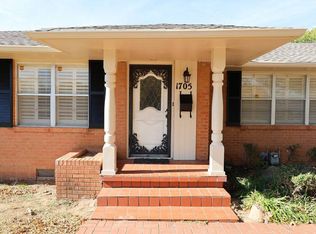 MLS ID #11513307, Leonard Brumley, Brumley Real Estate. My State MLS
 - $320,0003 bd4 ba3.1k sqft220 Terrace Dr, Pauls Valley, OK 73075For Sale
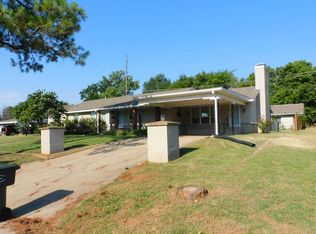 MLS ID #11638600, Fawn Riddle, Riddle Real Estate LLC. My State MLS
 - $296,0004 bd2 ba1.9k sqft37431 Highway 19, Pauls Valley, OK 73075For Sale
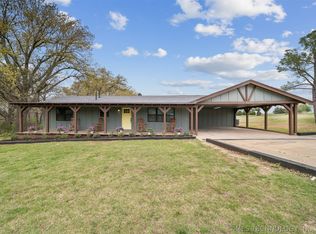 MLS ID #2612392, Tisha Raney, NATIVE REALTY & LAND CO. MLS Technology, Inc.
 - $299,9004 bd2 ba2k sqft13383 N County Road 3260, Pauls Valley, OK 73075For Sale
 MLS ID #1238385, Brandi Glover, Oklahoma Elite Realty-Select. MLSOK/OKCMAR as distributed by MLS GRID
