Immaculately maintained and thoughtfully designed, this exceptional 3-bedroom, 2-bath home offers luxury finishes, spacious living areas, and a backyard that feels like a private resort. Soaring 14-foot ceilings and expansive windows fill the main living area with natural light, while two living spaces and two dining areas provide flexibility for everyday living and entertaining.
The chef's kitchen is a true centerpiece, featuring premium appliances including a BlueStar gas range, Miele oven, Miele steam oven, Miele dishwasher, Thermador refrigerator, oversized island, abundant custom cabinetry, and impressive architectural details.
The oversized primary suite offers a private retreat with an expansive custom walk-in closet and spa-inspired ensuite featuring a whirlpool tub, separate walk-in shower, and generous vanity space. Two additional oversized bedrooms provide comfortable accommodations for family or guests.
The outdoor living space is equally impressive. The saltwater pool creates the perfect setting for relaxing or entertaining, while the detached cabana features a built-in outdoor kitchen, sliding glass doors, and a dedicated heating and cooling unit, allowing the space to be enjoyed year-round. The beautifully landscaped front and backyard are enhanced by a full sprinkler system, mature landscaping, and a tall privacy fence. An additional storage building with an overhead door provides convenient space for lawn equipment, hobbies, or seasonal storage.
Additional features include a spacious laundry room with sink and extensive cabinetry, new Class 3 impact-resistant shingles, and the exceptional level of care and craftsmanship evident throughout the property.
For sale
Price cut: $25K (9/1)
$474,000
1305 E Lawrence St, Wynnewood, OK 73098
3beds
3,260sqft
Single Family Residence
Built in 1980
0.34 Acres Lot
$450,900 Zestimate®
$145/sqft
$-- HOA
What's special
Saltwater poolMature landscapingDetached cabanaBuilt-in outdoor kitchenFull sprinkler systemLuxury finishesPrivate retreat
- 46 days
- 436
- 29
Zillow last checked:
Listing updated:
Listed by:
Skylar Finnestad 405-207-7956,
Salt Real Estate Pauls Valley
Source: MLSOK/OKCMAR as distributed by MLS GRID,MLS#: 1241293
Facts & features
Interior
Bedrooms & bathrooms
- Bedrooms: 3
- Bathrooms: 2
- Full bathrooms: 2
Heating
- Has Heating (Unspecified Type)
Cooling
- Has cooling: Yes
Features
- Number of fireplaces: 1
- Fireplace features: Gas Log
Interior area
- Total structure area: 3,260
- Total interior livable area: 3,260 sqft
Property
Parking
- Total spaces: 2
- Parking features: Garage
- Garage spaces: 2
Features
- Levels: One
- Stories: 1
- Exterior features: Outdoor Kitchen
- Has private pool: Yes
- Pool features: Cabana, Fenced, Salt Water, Vinyl
- Has spa: Yes
- Spa features: Spa/Hot Tub
Lot
- Size: 0.34 Acres
- Features: Other
Details
- Parcel number: 1305ELawrence73098
- Special conditions: None
Construction
Type & style
- Home type: SingleFamily
- Architectural style: Traditional
- Property subtype: Single Family Residence
Materials
- Brick & Frame, Stucco
- Foundation: Combination
- Roof: Composition
Condition
- Year built: 1980
Community & HOA
Location
- Region: Wynnewood
Financial & listing details
- Price per square foot: $145/sqft
- Tax assessed value: $162,020
- Annual tax amount: $1,532
- Date on market: 7/26/2026
Estimated market value
$450,900
$428,000 - $473,000
Not available
Price history
| Date | Event | Price |
|---|---|---|
| 9/1/2026 | Price change | $474,000-5%$145/sqft |
Source:  MLSOK/OKCMAR as distributed by MLS GRID #1241293 Report a problem MLSOK/OKCMAR as distributed by MLS GRID #1241293 Report a problem | ||
| 7/26/2026 | Listed for sale | $499,000$153/sqft |
Source: MLSOK/OKCMAR as distributed by MLS GRID #1241293 Report a problem | ||
Public tax history
| Year | Property taxes | Tax assessment |
|---|---|---|
| 2025 | $1,532 +11.2% | $17,823 +3% |
| 2024 | $1,377 -1.6% | $17,304 |
| 2023 | $1,400 +4.7% | $17,304 +6.1% |
| 2022 | $1,338 +1.5% | $16,310 +3% |
| 2021 | $1,318 +3.2% | $15,835 +3% |
| 2020 | $1,277 +4.5% | $15,374 +3% |
| 2019 | $1,222 +12.3% | $14,926 +6.1% |
| 2017 | $1,089 -0.8% | $14,070 +3% |
| 2016 | $1,097 +60.9% | $13,660 +35.3% |
| 2015 | $682 -0.1% | $10,093 |
| 2014 | $683 -1.1% | $10,093 |
| 2013 | $690 -1.7% | $10,093 |
| 2012 | $702 -4.4% | $10,093 |
| 2011 | $735 +2.8% | $10,093 |
| 2010 | $715 -1.1% | $10,093 |
| 2009 | $723 | $10,093 |
| 2008 | $723 -1.2% | $10,093 |
| 2007 | $731 | $10,093 |
Find assessor info on the county website
Monthly payment
Est. payment
Payment breakdown
Explore the cost of this home by adjusting the details. Changes won't be saved.Climate risks
Neighborhood: 73098
Nearby schools
Schools provided by the listing agent
- Elementary: Central ES
- Middle: Wynnewood MS
- High: Wynnewood HS
Source: MLSOK/OKCMAR as distributed by MLS GRID. This data may not be complete. We recommend contacting the local school district to confirm school assignments for this home.

Similar homes
- $310,0003 bd2 ba2.3k sqft401 E Robert S Kerr Blvd, Wynnewood, OK 73098For Sale
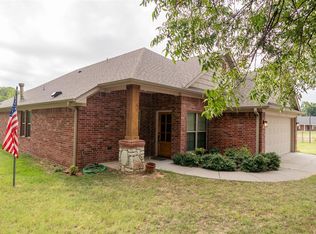 MLS ID #1246411, Janna Jarman, Jarman Realty Inc. MLSOK/OKCMAR as distributed by MLS GRID
 - $419,0003 bd3 ba2.2k sqft26034 Indian Meridian Rd, Wynnewood, OK 73098For Sale
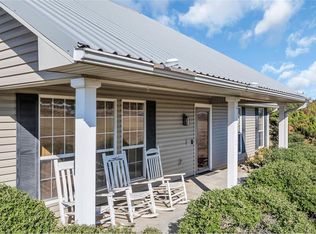 MLS ID #1197327, April McElroy, Provisions Realty Group. MLSOK/OKCMAR as distributed by MLS GRID
 - $299,0004 bd2 ba2k sqft24073 N County Road 3292, Wynnewood, OK 73098For Sale
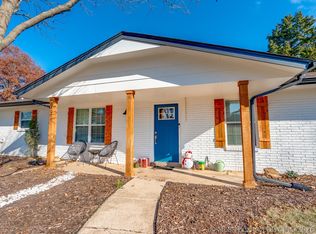 MLS ID #2625219, Tyler Thompson, Mary Terry & Associates Real E. MLS Technology, Inc.
 - $599,0004 bd3 ba3.4k sqft35096 N County Road 3253 Tract 2, Wynnewood, OK 73098For Sale
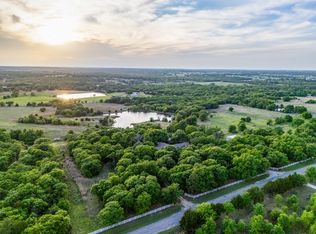 MLS ID #11695283, Owen Bellis, Arrowhead Land Company. My State MLS
