15 ACRES | 3,635 SQ FT | EN-SUITE BEDROOMS | SPLIT FLOORPLAN
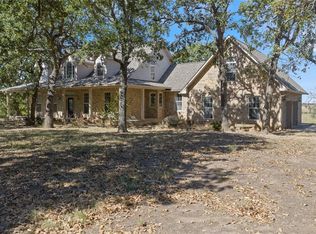
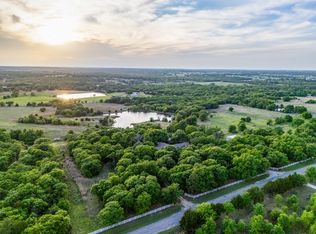
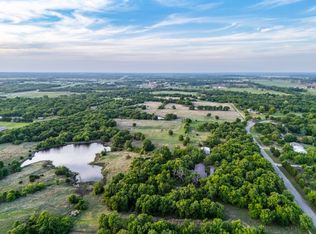
This spacious 3-bedroom, 3.5-bath home offers a well-designed layout on 15 beautiful acres, combining comfortable living with thoughtful features throughout. The split floorplan provides privacy, and each bedroom includes its own en-suite bathroom, making it ideal for family or guests.
The primary suite is designed as a private retreat with a connected office, direct patio access, and a large bathroom featuring a soaking tub, walk-in shower, dual sinks, and an oversized walk-in closet complete with built-in dressers and a vanity area.
The open living and kitchen area creates a natural gathering space with quartz countertops, a large eat-in island, Thor gas range and oven, Frigidaire commercial refrigerator, KitchenAid dishwasher, and a butler’s pantry for added storage and prep space. A ventless gas fireplace, crown molding in the main living areas, and a spacious dining room add warmth and character to the home.
Built with durability and efficiency in mind, the property features 2x6 exterior walls, Class 4 impact-resistant roof shingles, an oversized 2-car garage, and an 8x8 safe room. The home also includes an oversized laundry room with mud area, two HVAC systems, and two tankless gas water heaters. Flooring includes wood-look tile in living areas and baths with carpet in the bedrooms.
Enjoy outdoor living from the full-length front porch or the covered back porch already stubbed for gas and hot/cold water, ready for a future outdoor kitchen. With room to spread out and enjoy peaceful surroundings, this property delivers space, privacy, and modern comfort on acreage.
For sale
Price cut: $25K (6/15)
$649,900
42808 Highway 29, Wynnewood, OK 73098
3beds
3,635sqft
:
Get pre-qualified$4,055/mo
Single Family Residence
Built in 2022
15 Acres Lot
$621,300 Zestimate®
$179/sqft
$-- HOA
What's special
- 137 days |
- 275 |
- 15 |
Zillow last checked:
Listing updated:
Listed by:
Skylar Finnestad 405-207-7956,
Salt Real Estate Pauls Valley
Source: MLSOK/OKCMAR as distributed by MLS GRID,MLS#: 1218691
Facts & features
Interior
Bedrooms & bathrooms
- Bedrooms: 3
- Bathrooms: 4
- Full bathrooms: 3
- 1/2 bathrooms: 1
Heating
- Has Heating (Unspecified Type)
Cooling
- Has cooling: Yes
Features
- Number of fireplaces: 1
- Fireplace features: Gas Log
Interior area
- Total structure area: 3,635
- Total interior livable area: 3,635 sqft
Property
Parking
- Total spaces: 2
- Parking features: Garage
- Garage spaces: 2
Features
- Levels: One
- Stories: 1
- Patio & porch: Porch
Lot
- Size: 15 Acres
- Features: Rural
Details
- Parcel number: 42808NONEHighway2973098
- Special conditions: None
Construction
Type & style
- Home type: SingleFamily
- Property subtype: Single Family Residence
Materials
- Brick, Stone
- Foundation: Slab
- Roof: Composition
Condition
- Year built: 2022
Community & HOA
Location
- Region: Wynnewood
Financial & listing details
- Price per square foot: $179/sqft
- Annual tax amount: $5,011
- Date on market: 3/12/2026
Estimated market value
$621,300
$590,000 - $652,000
$3,518/mo
Price history
| Date | Event | Price |
|---|---|---|
| 6/15/2026 | Price change | $649,900-3.7%$179/sqft |
Source:  MLSOK/OKCMAR as distributed by MLS GRID #1218691 Report a problem MLSOK/OKCMAR as distributed by MLS GRID #1218691 Report a problem | ||
| 3/12/2026 | Listed for sale | $674,900-2%$186/sqft |
Source: MLSOK/OKCMAR as distributed by MLS GRID #1218691 Report a problem | ||
| 3/12/2026 | Listing removed | $689,000$190/sqft |
Source: MLSOK/OKCMAR as distributed by MLS GRID #1185125 Report a problem | ||
| 1/7/2026 | Price change | $689,000-3.9%$190/sqft |
Source: MLSOK/OKCMAR as distributed by MLS GRID #1185125 Report a problem | ||
| 9/29/2025 | Price change | $717,000-4.3%$197/sqft |
Source: MLSOK/OKCMAR as distributed by MLS GRID #1185125 Report a problem | ||
| 8/10/2025 | Listed for sale | $749,000$206/sqft |
Source: MLSOK/OKCMAR as distributed by MLS GRID #1185125 Report a problem | ||
Public tax history
Tax history is unavailable.
Monthly payment
Est. payment
Payment breakdown
Explore the cost of this home by adjusting the details. Changes won't be saved.Climate risks
Neighborhood: 73098
Nearby schools
GreatSchools rating
- 3/10Wynnewood Middle SchoolGrades: 5-8Distance: 4 mi
- 3/10Wynnewood High SchoolGrades: 9-12Distance: 4 mi
- 2/10Central Elementary SchoolGrades: PK-4Distance: 4.2 mi
Schools provided by the listing agent
- Elementary: Central ES
- Middle: Wynnewood MS
- High: Wynnewood HS
Source: MLSOK/OKCMAR as distributed by MLS GRID. This data may not be complete. We recommend contacting the local school district to confirm school assignments for this home.
- $---- sqft43000 Highway 29, Wynnewood, OK 73098Off Market

- $548,5004 bd2 ba1.7k sqft42070 Highway 29, Wynnewood, OK 73098Off Market
- $270,1003 bd2 ba1.5k sqft42567 Highway 29, Wynnewood, OK 73098Off Market
- $497,3002 bd1 ba1k sqft42703 Highway 29, Wynnewood, OK 73098Off Market
- $196,3003 bd2 ba1.8k sqft42307 Highway 29, Wynnewood, OK 73098Off Market
- $919,4002 bd2 ba2k sqft23580 N County Road 3320, Wynnewood, OK 73098Off Market
- $675,2003 bd1 ba1.6k sqft43472 Highway 29, Wynnewood, OK 73098Off Market
- $16,5182 bd1 ba972 sqft42071 Highway 29, Wynnewood, OK 73098Off Market
A local agent can set up tours, give advice and negotiate with sellers.
A local lender can help you make sure your offer is ready when you are.
Similar homes
- $697,5004 bd4 ba3.7k sqft9034 Red Gate Ranch Rd, Wynnewood, OK 73098For Sale
 MLS ID #1196219, Kara Smith, Salt Real Estate Pauls Valley. MLSOK/OKCMAR as distributed by MLS GRID
 - $599,0004 bd3 ba3.4k sqft35096 N County Road 3253 Tract 2, Wynnewood, OK 73098For Sale
 MLS ID #11695283, Owen Bellis, Arrowhead Land Company. My State MLS
 - $675,0004 bd3 ba3.8k sqft29714 E County Road 1640, Elmore City, OK 73433For Sale
 MLS ID #1235710, Kara Smith, Salt Real Estate Pauls Valley. MLSOK/OKCMAR as distributed by MLS GRID
 - $788,0004 bd3 ba3.4k sqft25096 N County Road 3253, Wynnewood, OK 73098For Sale
 MLS ID #11694288, Owen Bellis, Arrowhead Land Company. My State MLS
 - $599,0004 bd4 ba4.7k sqft1419 W Royal Oaks Rd, Pauls Valley, OK 73075For SaleMLS ID #1236965, Heddy Zhu, Weichert Realtors, Centennial. MLSOK/OKCMAR as distributed by MLS GRID
- $643,0005 bd3 ba3.8k sqft15061 N County Road 3215, Pauls Valley, OK 73075For SaleMLS ID #1216313, Paul Robbins, Jarman Realty Inc. MLSOK/OKCMAR as distributed by MLS GRID
- $690,0004 bd4 ba3.6k sqft16511 N County Road 3265, Pauls Valley, OK 73075For SaleMLS ID #1210600, Jessica Stokes, Legacy Land and Homes of OK. MLSOK/OKCMAR as distributed by MLS GRID
- $419,0003 bd3 ba2.2k sqft26034 Indian Meridian Rd, Wynnewood, OK 73098For SaleMLS ID #1197327, April McElroy, Provisions Realty Group. MLSOK/OKCMAR as distributed by MLS GRID
- $--3 bd2 ba2.1k sqft1025 Briarwood Dr, Sulphur, OK 73086AuctionAuction.com 2
- $740,0006 bd4 ba3.5k sqft21087 N County Road 3180, Pauls Valley, OK 73075For SaleMLS ID #1233978, Amy Richey, Salt Real Estate Pauls Valley. MLSOK/OKCMAR as distributed by MLS GRID
- $649,9003 bd2 ba1.9k sqft17150 County Road 3490, Ada, OK 74820For SaleMLS ID #2617106, Shannon South, Mary Terry & Associates Real E. MLS Technology, Inc.
- $689,0004 bd2 ba2.3k sqft17500 County Road 3470, Roff, OK 74865For SaleMLS ID #2614801, Amber Gray, Gray Real Estate Elite, Inc.. MLS Technology, Inc.
- $725,0004 bd2 ba2.9k sqft7489 County Road 1620, Roff, OK 74865For SaleMLS ID #2621388, Christina Franklin, Spirit Realty Group, LLC. MLS Technology, Inc.
- $649,0004 bd4 ba3k sqft34490 E County Road 1517, Paoli, OK 73074For SaleMLS ID #11642381, Georgia Roberson, Cedar Ridge Real Estate. My State MLS
- $550,0003 bd2 ba2k sqft4859 1700th Rd, Sulphur, OK 73086For SaleMLS ID #2607437, Justin Carpenter, Bray Real Estate Group. MLS Technology, Inc.
- $475,0003 bd3 ba2k sqft10864 E Colbert Rd, Davis, OK 73030For SaleMLS ID #1236097, Whitney Hensley, Hensley Home Group LLC. MLSOK/OKCMAR as distributed by MLS GRID
- $490,0004 bd3 ba2.4k sqft19661 County Road 3500, Fitzhugh, OK 74843For SaleMLS ID #2626622, William Wood, Home Place Real Estate. MLS Technology, Inc.
- $799,0004 bd2 ba3.2k sqft19286 S Indian Meridian Rd, Pauls Valley, OK 73075For SaleMLS ID #1151755, Janna Jarman, Jarman Realty Inc. MLSOK/OKCMAR as distributed by MLS GRID
- $574,9003 bd2 ba2.5k sqft15330 County Road 3480, Ada, OK 74820For SaleMLS ID #2614826, Tyler Thompson, Mary Terry & Associates Real E. MLS Technology, Inc.
- $325,0004 bd3 ba1.9k sqft25568 N County Road 3175, Elmore City, OK 73433For SaleMLS ID #1228909, Skylar Finnestad, Salt Real Estate Pauls Valley. MLSOK/OKCMAR as distributed by MLS GRID
