$25,000 Price Improvement!!!
Escape to your own private oasis with this stunning 3,839 sq. ft. home nestled on 10.5 beautiful acres surrounded by mature trees and peaceful countryside views. Featuring two stocked ponds, no restrictions, and a prime location just minutes from I-35, this property offers the perfect blend of privacy, convenience, and space to live, work, and play.
Inside, you'll find a spacious floor plan designed for both comfort and entertaining. The heart of the home boasts gorgeous granite countertops, a large pantry, and abundant cabinet space. Enjoy gathering in one of the two expansive living areas or cozy up by the wood-burning fireplace on cool Oklahoma evenings.
The game room is an entertainer's dream, complete with a built-in bar and plenty of room for family and friends. The primary suite offers a relaxing retreat with a luxurious sunken tub, creating the perfect place to unwind after a long day.
Step outside to enjoy the fenced backyard, ideal for pets, children, or outdoor gatherings. The acreage provides endless opportunities for recreation, livestock, gardening, or simply enjoying the peaceful surroundings.
A separate 2-bedroom, 1-bath guest house adds incredible value and flexibility—perfect for extended family, guests, rental income, or a home office.
Located in the highly desirable Elmore City School District, this rare property combines country living with easy access to major highways and nearby amenities.
Whether you're looking for a family estate, hobby farm, or private retreat, this exceptional property offers it all. Schedule your private showing today and experience the beauty and freedom of country living at its finest!
For sale
Price cut: $25K (8/21)
$650,000
29714 E County Road 1640, Elmore City, OK 73433
4beds
3,839sqft
Single Family Residence
Built in 2011
10.6 Acres Lot
$628,000 Zestimate®
$169/sqft
$-- HOA
What's special
Two stocked pondsPeaceful countryside viewsBuilt-in barWood-burning fireplaceLuxurious sunken tubGorgeous granite countertopsAbundant cabinet space
- 60 days |
- 379 |
- 28 |
Zillow last checked:
Listing updated:
Listed by:
Kara Smith 405-605-9596,
Salt Real Estate Pauls Valley
Source: MLSOK/OKCMAR as distributed by MLS GRID,MLS#: 1235710
Facts & features
Interior
Bedrooms & bathrooms
- Bedrooms: 4
- Bathrooms: 3
- Full bathrooms: 3
Heating
- Has Heating (Unspecified Type)
Cooling
- Has cooling: Yes
Features
- Number of fireplaces: 1
- Fireplace features: Wood Burning
Interior area
- Total structure area: 3,839
- Total interior livable area: 3,839 sqft
Property
Parking
- Total spaces: 2
- Parking features: Garage
- Garage spaces: 2
Features
- Levels: Multi/Split
- Patio & porch: Deck, Patio, Porch
- Exterior features: Balcony, Rain Gutters
- Waterfront features: Pond
Lot
- Size: 10.6 Acres
Details
- Additional structures: Guest House
- Parcel number: 29714ECountyRoad164073433
- Special conditions: None
Construction
Type & style
- Home type: SingleFamily
- Architectural style: Contemporary
- Property subtype: Single Family Residence
Materials
- Stucco
- Foundation: Conventional
- Roof: Composition
Condition
- Year built: 2011
Community & HOA
Location
- Region: Elmore City
Financial & listing details
- Price per square foot: $169/sqft
- Tax assessed value: $530,462
- Annual tax amount: $5,097
- Date on market: 6/23/2026
Estimated market value
$628,000
$597,000 - $659,000
$2,554/mo
Price history
| Date | Event | Price |
|---|---|---|
| 8/21/2026 | Price change | $650,000-3.7%$169/sqft |
Source:  MLSOK/OKCMAR as distributed by MLS GRID #1235710 Report a problem MLSOK/OKCMAR as distributed by MLS GRID #1235710 Report a problem | ||
| 6/23/2026 | Listed for sale | $675,000+16.4%$176/sqft |
Source: MLSOK/OKCMAR as distributed by MLS GRID #1235710 Report a problem | ||
| 2/16/2023 | Listing removed | -- |
Source: MLSOK/OKCMAR as distributed by MLS GRID #1025915 Report a problem | ||
| 10/24/2022 | Price change | $580,000-3.3%$151/sqft |
Source: MLSOK/OKCMAR as distributed by MLS GRID #1025915 Report a problem | ||
| 9/26/2022 | Price change | $599,900-1.7%$156/sqft |
Source: MLSOK/OKCMAR as distributed by MLS GRID #1025915 Report a problem | ||
| 9/13/2022 | Price change | $610,000-1.6%$159/sqft |
Source: MLSOK/OKCMAR as distributed by MLS GRID #1025915 Report a problem | ||
| 8/16/2022 | Listed for sale | $620,000+47.6%$162/sqft |
Source: MLSOK/OKCMAR as distributed by MLS GRID #1025915 Report a problem | ||
| 3/9/2017 | Sold | $420,000$109/sqft |
Source: Public Record Report a problem | ||
Public tax history
| Year | Property taxes | Tax assessment |
|---|---|---|
| 2024 | $4,754 +36.7% | $58,351 +42% |
| 2023 | $3,479 +3.5% | $41,087 +0.2% |
| 2022 | $3,361 +4% | $40,993 +3% |
| 2021 | $3,232 +4.6% | $39,800 +3% |
| 2020 | $3,091 +5.3% | $38,641 +3% |
| 2019 | $2,936 +6.6% | $37,515 +14.2% |
| 2017 | $2,755 +0% | $32,846 +3% |
| 2016 | $2,754 +23.3% | $31,890 +2.4% |
| 2015 | $2,233 -5.4% | $31,134 |
| 2014 | $2,362 -2.9% | $31,134 |
| 2013 | $2,432 -2.1% | $31,134 |
| 2012 | $2,484 +373.8% | $31,134 +376.2% |
| 2011 | $524 -5.1% | $6,538 |
| 2010 | $552 -2.9% | $6,538 |
| 2009 | $568 | $6,538 |
Find assessor info on the county website
Monthly payment
Est. payment
Payment breakdown
Explore the cost of this home by adjusting the details. Changes won't be saved.Climate risks
Neighborhood: 73433
Nearby schools
GreatSchools rating
- 5/10Elmore City-Pernell Elementary SchoolGrades: PK-5Distance: 4.3 mi
- 6/10Elmore City Junior High SchoolGrades: 6-8Distance: 4.1 mi
- 3/10Elmore City-Pernell High SchoolGrades: 9-12Distance: 4.1 mi
Schools provided by the listing agent
- Elementary: Elmore City-Pernell ES
- Middle: Elmore City JHS
- High: Senior HS
Source: MLSOK/OKCMAR as distributed by MLS GRID. This data may not be complete. We recommend contacting the local school district to confirm school assignments for this home.
- $415,0003 bd2 ba898 sqft29202 E County Road 1640, Elmore City, OK 73433Off Market
- $417,5003 bd2 ba1.5k sqft29808 E County Road 1640, Elmore City, OK 73433Off Market
- $734,5003 bd2 ba2.5k sqft29714 E County Road 1640, Elmore City, OK 73433Off Market
- $492,6003 bd2 ba1.2k sqft29801 E County Road 1640, Elmore City, OK 73433Off Market
- $153,2002 bd1 ba1k sqft24778 N County Road 3190, Elmore City, OK 73433Off Market
- $424,4004 bd3 ba1.8k sqft24819 N County Road 3190, Elmore City, OK 73433Off Market
- $140,0002 bd1 ba910 sqft24638 N County Road 3190, Elmore City, OK 73433Off Market
- $258,6003 bd2 ba1.4k sqft29245 E County Road 1640, Elmore City, OK 73433Off Market
A local agent can set up tours, give advice and negotiate with sellers.
Similar homes
- $699,9996 bd4 ba3.5k sqft21087 N County Road 3180, Pauls Valley, OK 73075For Sale
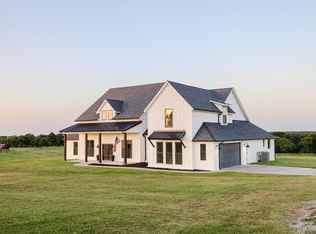 MLS ID #1233978, Amy Richey, Salt Real Estate Pauls Valley. MLSOK/OKCMAR as distributed by MLS GRID
 - $643,0005 bd3 ba3.8k sqft15061 N County Road 3215, Pauls Valley, OK 73075For Sale
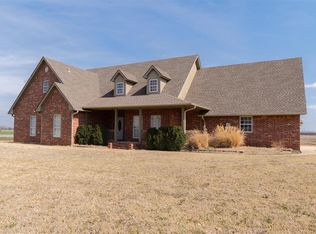 MLS ID #1216313, Paul Robbins, Jarman Realty Inc. MLSOK/OKCMAR as distributed by MLS GRID
 - $599,0004 bd3 ba3.4k sqft35096 N County Road 3253 Tract 2, Wynnewood, OK 73098For Sale
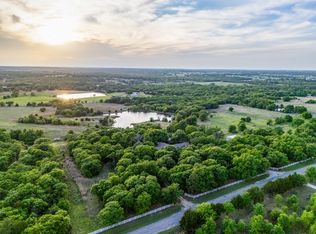 MLS ID #11695283, Owen Bellis, Arrowhead Land Company. My State MLS
 - $675,0004 bd4 ba3.7k sqft9034 Red Gate Ranch Rd, Wynnewood, OK 73098For Sale
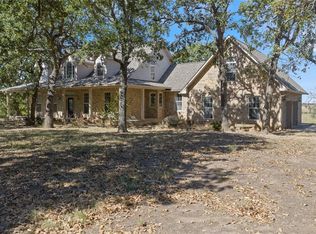 MLS ID #1196219, Kara Smith, Salt Real Estate Pauls Valley. MLSOK/OKCMAR as distributed by MLS GRID
 - $627,0003 bd4 ba3.6k sqft42808 Highway 29, Wynnewood, OK 73098For SaleMLS ID #1218691, Skylar Finnestad, Salt Real Estate Pauls Valley. MLSOK/OKCMAR as distributed by MLS GRID
- $690,0004 bd4 ba3.6k sqft16511 N County Road 3265, Pauls Valley, OK 73075For SaleMLS ID #1210600, Jessica Stokes, Legacy Land and Homes of OK. MLSOK/OKCMAR as distributed by MLS GRID
- $890,0003 bd4 ba2.5k sqft26975 N County Road 3170, Elmore City, OK 73433For SaleMLS ID #1177105, Peighton Jarwin, Cherrywood. MLSOK/OKCMAR as distributed by MLS GRID
- $788,0004 bd3 ba3.4k sqft25096 N County Road 3253, Wynnewood, OK 73098For SaleMLS ID #11694288, Owen Bellis, Arrowhead Land Company. My State MLS
- $799,0004 bd2 ba3.2k sqft19286 S Indian Meridian Rd, Pauls Valley, OK 73075For SaleMLS ID #1151755, Janna Jarman, Jarman Realty Inc. MLSOK/OKCMAR as distributed by MLS GRID
- $419,0003 bd3 ba2.2k sqft26034 Indian Meridian Rd, Wynnewood, OK 73098For SaleMLS ID #1197327, April McElroy, Provisions Realty Group. MLSOK/OKCMAR as distributed by MLS GRID
- $460,0003 bd3 ba2k sqft10864 E Colbert Rd, Davis, OK 73030For SaleMLS ID #1236097, Whitney Hensley, Hensley Home Group LLC. MLSOK/OKCMAR as distributed by MLS GRID
- $410,0005 bd2 ba2k sqft17491 N County Road 3330, Stratford, OK 74872For SaleMLS ID #1242868, Whitney Hensley, Hensley Home Group LLC. MLSOK/OKCMAR as distributed by MLS GRID
- $499,0003 bd2 ba3.2k sqft1305 E Lawrence St, Wynnewood, OK 73098For SaleMLS ID #1241293, Skylar Finnestad, Salt Real Estate Pauls Valley. MLSOK/OKCMAR as distributed by MLS GRID
- $599,0004 bd4 ba3k sqft34490 E County Road 1517, Paoli, OK 73074For SaleMLS ID #11642381, Georgia Roberson, Cedar Ridge Real Estate. My State MLS
- $399,0004 bd5 ba3.6k sqft102 Twin Oaks St, Pauls Valley, OK 73075For SaleMLS ID #1181699, Stephanie White, Realty of America LLC. MLSOK/OKCMAR as distributed by MLS GRID
- $925,0003 bd4 ba3.3k sqft23508 110th St, Maysville, OK 73057For SaleMLS ID #1226579, Judith McMahan, Dillard Cies Real Estate. MLSOK/OKCMAR as distributed by MLS GRID
- $349,0004 bd3 ba2.8k sqft1705 S Walnut St, Pauls Valley, OK 73075For SaleMLS ID #11513307, Leonard Brumley, Brumley Real Estate. My State MLS
- $949,9992 bd2 ba2k sqft10522 N County Road 3220, Paoli, OK 73074For SaleMLS ID #11823979, Jared Scobee, Whitetail Properties Real Estate LLC (OK). My State MLS
