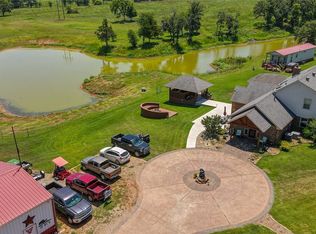
Experience craftsmanship and quality at every turn in this one-of-a-kind property set on 40 stunning acres, including 17 acres of rich alfalfa bottom. Built with intention and no expense spared, this home blends luxury finishes with functional design.
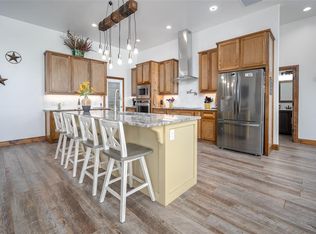
Inside, you’ll find three spacious bedrooms and 3.5 baths, complemented by exquisite Brazilian wood flooring and beautiful wood-planked ceilings that extend through the living area and loft, creating a warm, elevated feel throughout. The chef’s kitchen is truly the heart of the home, featuring a DCS commercial-grade cooktop and oven, commercial vent hood, and Sub-Zero refrigerator—perfect for both everyday living and entertaining.
The exterior is just as impressive, showcasing hand-selected stacked rock sourced from Arkansas and topped with a Decra shake-style metal roof for durability and timeless appeal. A full-house generator adds peace of mind and convenience.
A standout feature is the 776 sq ft three-quarter finished bonus space, already plumbed for a bathroom. With its private exterior entrance as well as access through the home, this versatile area is ideal for a guest suite, office, studio, college kids living at home or income-producing opportunity—ready to be customized to fit your needs.
Additional highlights include Pella windows throughout, further reflecting the quality and attention to detail poured into this property.
This is more than a home—it’s a rare opportunity to own acreage, craftsmanship, and flexibility all in one.
For sale
$925,000
23508 110th St, Maysville, OK 73057
3beds
3,337sqft
:
Get pre-qualified$5,771/mo
Single Family Residence
Built in 2017
40 Acres Lot
$868,900 Zestimate®
$277/sqft
$-- HOA
What's special
Warm elevated feel throughoutCommercial vent hoodThree spacious bedroomsFull-house generatorPrivate exterior entranceExquisite brazilian wood flooringDecra shake-style metal roof
- 88 days |
- 220 |
- 10 |
Zillow last checked:
Listing updated:
Listed by:
Judith McMahan 405-238-0740,
Dillard Cies Real Estate
Source: MLSOK/OKCMAR as distributed by MLS GRID,MLS#: 1226579
Facts & features
Interior
Bedrooms & bathrooms
- Bedrooms: 3
- Bathrooms: 4
- Full bathrooms: 3
- 1/2 bathrooms: 1
Heating
- Heat Pump
Cooling
- Heat Pump
Appliances
- Included: Gas Oven, Gas Range
Features
- Flooring: Tile, Wood
- Windows: Low E, Triple Pane, Wood Frame
- Number of fireplaces: 1
- Fireplace features: Wood Burning
Interior area
- Total structure area: 3,337
- Total interior livable area: 3,337 sqft
Property
Parking
- Total spaces: 3
- Parking features: Gravel
- Garage spaces: 3
Features
- Levels: Two
- Stories: 2
- Patio & porch: Patio, Porch
- Exterior features: Rain Gutters
Lot
- Size: 40 Acres
- Features: Rural
Details
- Parcel number: 23508NONE110th73057
- Special conditions: None
Construction
Type & style
- Home type: SingleFamily
- Architectural style: Cape Cod,Traditional
- Property subtype: Single Family Residence
Materials
- Frame, Stone
- Foundation: Conventional
- Roof: Metal
Condition
- Year built: 2017
Details
- Builder name: DP Gamble Homes
Community & HOA
Location
- Region: Maysville
Financial & listing details
- Price per square foot: $277/sqft
- Tax assessed value: $343,010
- Date on market: 4/28/2026

Lynn McMahan
(405) 238-0740
By pressing Contact Agent, you agree that the real estate professional identified above may call/text you about your search, which may involve use of automated means and pre-recorded/artificial voices. You don't need to consent as a condition of buying any property, goods, or services. Message/data rates may apply. You also agree to our Terms of Use. Zillow does not endorse any real estate professionals. We may share information about your recent and future site activity with your agent to help them understand what you're looking for in a home.
Estimated market value
$868,900
$825,000 - $912,000
$3,527/mo
Price history
| Date | Event | Price |
|---|---|---|
| 4/28/2026 | Listed for sale | $925,000+42.3%$277/sqft |
Source:  MLSOK/OKCMAR as distributed by MLS GRID #1226579 Report a problem MLSOK/OKCMAR as distributed by MLS GRID #1226579 Report a problem | ||
| 9/24/2019 | Listing removed | $650,000$195/sqft |
Source: Hudson Realty of Oklahoma LLC #10580129 Report a problem | ||
| 2/28/2019 | Listed for sale | $650,000+712.5%$195/sqft |
Source: Hudson Realty of Oklahoma LLC #10580129 Report a problem | ||
| 7/11/2012 | Sold | $80,000$24/sqft |
Source: Public Record Report a problem | ||
Public tax history
| Year | Property taxes | Tax assessment |
|---|---|---|
| 2025 | -- | $37,731 +3% |
| 2024 | -- | $36,633 +3% |
| 2023 | -- | $35,566 +3% |
| 2022 | -- | $34,529 +3% |
| 2021 | -- | $33,524 +3% |
| 2020 | -- | $32,548 +3% |
| 2019 | -- | $31,599 -12.6% |
| 2017 | -- | $36,156 +3% |
| 2016 | -- | $35,103 +1.7% |
| 2015 | $2,913 +182.3% | $34,528 +154.2% |
| 2012 | $1,032 -9.9% | $13,585 |
| 2011 | $1,145 | $13,585 |
| 2010 | -- | $13,585 |
| 2009 | -- | $13,585 |
| 2008 | -- | $13,585 |
| 2007 | -- | $13,585 |
| 2006 | -- | $13,585 |
Find assessor info on the county website
Monthly payment
Est. payment
Payment breakdown
Explore the cost of this home by adjusting the details. Changes won't be saved.Climate risks
Neighborhood: 73057
Nearby schools
GreatSchools rating
- 4/10Maysville Elementary SchoolGrades: PK-8Distance: 3.5 mi
- 6/10Maysville High SchoolGrades: 9-12Distance: 3.5 mi
Schools provided by the listing agent
- Elementary: Maysville ES
- High: Maysville HS
Source: MLSOK/OKCMAR as distributed by MLS GRID. This data may not be complete. We recommend contacting the local school district to confirm school assignments for this home.
- $271,6003 bd1 ba1.5k sqft10570 Ladd Ave, Maysville, OK 73057Off Market
- $9,023-- bd-- ba-- sqft10753 Ladd Ave, Maysville, OK 73057Off Market
- $690,7003 bd2 ba2.4k sqft10753 Ladd Ave, Maysville, OK 73057Off Market
- $22,5663 bd1 ba1.1k sqft23086 110th St, Maysville, OK 73057Off Market
- $51,1413 bd1 ba1.4k sqft23050 110th St, Maysville, OK 73057Off Market
- $3,587-- bd-- ba-- sqft10946 Ladd Ave, Maysville, OK 73057Off Market
- $327,7004 bd2 ba2.1k sqft10753 Ladd Ave, Maysville, OK 73057Off Market
- $200,3003 bd2 ba1.7k sqft23499 110th St, Maysville, OK 73057Off Market
Similar homes
- $975,0004 bd3 ba2.9k sqft21372 Santa Fe Ave, Purcell, OK 73080For Sale
 MLS ID #1240621, Gordon Watson, Hamilwood Real Estate. MLSOK/OKCMAR as distributed by MLS GRID
 - $900,0003 bd2 ba2k sqft7800 Slaughterville Rd, Lexington, OK 73051For Sale
 MLS ID #1234089, Matthew Cunningham, Cross C Realty LLC. MLSOK/OKCMAR as distributed by MLS GRID
 - $1,150,0003 bd2 ba1.6k sqft26252 Highway 19, Maysville, OK 73057For Sale
 MLS ID #1234623, Renee Barnes, Cross C Realty LLC. MLSOK/OKCMAR as distributed by MLS GRID
 - $900,0003 bd4 ba2.5k sqft26975 N County Road 3170, Elmore City, OK 73433For Sale
 MLS ID #1177105, Peighton Jarwin, Cherrywood. MLSOK/OKCMAR as distributed by MLS GRID
 - $949,9992 bd2 ba2k sqft10522 N County Road 3220, Paoli, OK 73074For SaleMLS ID #11823979, Jared Scobee, Whitetail Properties Real Estate LLC (OK). My State MLS
- $790,0003 bd3 ba2.4k sqft14427 Canadian Ave, Wayne, OK 73095For SaleMLS ID #1222124, Ashley Webster, Cross C Realty LLC. MLSOK/OKCMAR as distributed by MLS GRID
- $1,075,0003 bd3 ba2.6k sqft15390 Lewis Rd, Lexington, OK 73051For SaleMLS ID #11824560, Zac Williams, Arrowhead Land Company. My State MLS
- $896,0003 bd2 ba2.7k sqft2205 N County Road 1560 Rd, Rush Springs, OK 73082For SaleMLS ID #1227591, Clay Hart, Midwest Land Group. MLSOK/OKCMAR as distributed by MLS GRID
- $675,0004 bd3 ba3.8k sqft29714 E County Road 1640, Elmore City, OK 73433For SaleMLS ID #1235710, Kara Smith, Salt Real Estate Pauls Valley. MLSOK/OKCMAR as distributed by MLS GRID
- $799,0004 bd2 ba3.2k sqft19286 S Indian Meridian Rd, Pauls Valley, OK 73075For SaleMLS ID #1151755, Janna Jarman, Jarman Realty Inc. MLSOK/OKCMAR as distributed by MLS GRID
- $740,0006 bd4 ba3.5k sqft21087 N County Road 3180, Pauls Valley, OK 73075For SaleMLS ID #1233978, Amy Richey, Salt Real Estate Pauls Valley. MLSOK/OKCMAR as distributed by MLS GRID
- $850,0004 bd2 ba1.9k sqft17402 State Highway 24, Purcell, OK 73080For SaleMLS ID #1192959, Ashley Webster, Cross C Realty LLC. MLSOK/OKCMAR as distributed by MLS GRID
- $575,0003 bd2 ba2.4k sqft23362 Johnson Ave, Purcell, OK 73080For SaleMLS ID #1215733, Derek Seward, Musgrave Real Estate. MLSOK/OKCMAR as distributed by MLS GRID
- $699,9504 bd3 ba2.8k sqft3534 N 9th Ave, Purcell, OK 73080For SaleMLS ID #1189600, Cori Davis, Metro First Realty. MLSOK/OKCMAR as distributed by MLS GRID
- $540,0003 bd3 ba2.4k sqft20181 Wolf Creek Dr, Purcell, OK 73080For SaleMLS ID #1238200, Emily Madden, Baca Realty Group LLC. MLSOK/OKCMAR as distributed by MLS GRID
- $690,0004 bd4 ba3.6k sqft16511 N County Road 3265, Pauls Valley, OK 73075For SaleMLS ID #1210600, Jessica Stokes, Legacy Land and Homes of OK. MLSOK/OKCMAR as distributed by MLS GRID
- $465,0003 bd3 ba3k sqft24505 234th St, Purcell, OK 73080For SaleMLS ID #1233656, Greg Ouren, McGraw REALTORS (BO). MLSOK/OKCMAR as distributed by MLS GRID
- $525,0004 bd3 ba1.7k sqft11601 Slaughterville Rd, Lexington, OK 73051For SaleMLS ID #1227477, Scott Bacon, Your Home Sold Gtd-Kerr/Norman. MLSOK/OKCMAR as distributed by MLS GRID
- $599,0004 bd4 ba4.7k sqft1419 W Royal Oaks Rd, Pauls Valley, OK 73075For SaleMLS ID #1236965, Heddy Zhu, Weichert Realtors, Centennial. MLSOK/OKCMAR as distributed by MLS GRID
- $643,0005 bd3 ba3.8k sqft15061 N County Road 3215, Pauls Valley, OK 73075For SaleMLS ID #1216313, Paul Robbins, Jarman Realty Inc. MLSOK/OKCMAR as distributed by MLS GRID
