Welcome to the country! A quintessential two-story historic farmhouse that sits atop a hill with beautiful views in every direction. Sip your coffee on the large wrap around porch and watch the sunrise! This home has many modern comforts while also maintaining beautiful original features,
creating the perfect mix of old and new. Exquisite attention to detail and tons of natural light are the hallmarks of this home. Pecan hardwood floors and high ceilings throughout catch your eye when you enter the home. Original pocket French doors, wide baseboards and skeleton keyholes bring rare, vintage charm, while interior shiplap walls add soft, textured accents. Highlights of the kitchen include a massive farmhouse style sink, loads of cabinet space and refinished bowling alley lanes for the countertops! Step out the back door onto a covered patio with
beautiful views. Storm shelter is very accessible. Off the patio is a 24x24 game/craft room and a newer steel frame metal building serving as a 2-car garage. The second story has beautifully refinished original pine hardwood floors. A central hallway off the stairs is surrounded by 4
bedrooms with walk-in closets and a bathroom. There is even a walk-in cedar closet. There is an additional 30x40 workshop with electric and concrete floors that has ample room for any project or storage. Plenty of room on this property with a fenced pasture to the east of the home.
Horse property, hobby farm, events venue… the possibilities are endless. The roof is brand new as of July 2026. The home has central heat and air on the main level and a wall unit combo heat and air for the upper level. Just 30 minutes South of Norman. 8.8 Acres.
Pending
$478,900
17820 State Highway 59, Lindsay, OK 73052
5beds
3,136sqft
Single Family Residence
Built in 1910
8.8 Acres Lot
$456,800 Zestimate®
$153/sqft
$-- HOA
What's special
Quintessential two-story historic farmhouseMany modern comfortsLarge wrap around porchExquisite attention to detailBeautiful original featuresMassive farmhouse style sinkWalk-in cedar closet
- 64 days
- 458
- 37
Zillow last checked:
Listing updated:
Listed by:
Jerod Struthers 580-554-5559,
Cross C Realty LLC
Source: MLSOK/OKCMAR as distributed by MLS GRID,MLS#: 1242071
Facts & features
Interior
Bedrooms & bathrooms
- Bedrooms: 5
- Bathrooms: 3
- Full bathrooms: 3
Heating
- Has Heating (Unspecified Type)
Cooling
- Has cooling: Yes
Features
- Number of fireplaces: 1
- Fireplace features: Gas Log
Interior area
- Total structure area: 3,136
- Total interior livable area: 3,136 sqft
Property
Parking
- Total spaces: 2
- Parking features: Garage
- Garage spaces: 2
Features
- Levels: Two
- Stories: 2
- Exterior features: Rain Gutters
Lot
- Size: 8.8 Acres
- Features: Corner Lot, Rural
Details
- Parcel number: 17820NONEStateHighway5973052
- Special conditions: Kickout Clause
Construction
Type & style
- Home type: SingleFamily
- Architectural style: Historic,Traditional
- Property subtype: Single Family Residence
Materials
- Frame
- Foundation: Conventional
- Roof: Composition
Condition
- Year built: 1910
Community & HOA
Location
- Region: Lindsay
Financial & listing details
- Price per square foot: $153/sqft
- Tax assessed value: $14,362
- Annual tax amount: $2,369
- Date on market: 8/4/2026
Estimated market value
$456,800
$434,000 - $480,000
$3,184/mo
Price history
| Date | Event | Price |
|---|---|---|
| 9/18/2026 | Pending sale | $478,900$153/sqft |
Source:  MLSOK/OKCMAR as distributed by MLS GRID #1242071 Report a problem MLSOK/OKCMAR as distributed by MLS GRID #1242071 Report a problem | ||
| 8/4/2026 | Listed for sale | $478,900+65.1%$153/sqft |
Source: MLSOK/OKCMAR as distributed by MLS GRID #1242071 Report a problem | ||
| 7/18/2018 | Sold | $290,000-1.7%$92/sqft |
Source: MLSOK/OKCMAR as distributed by MLS GRID #818303 Report a problem | ||
| 5/22/2018 | Price change | $295,000-14.5%$94/sqft |
Source: Metro First Realty Shawnee #818303 Report a problem | ||
| 5/5/2018 | Listed for sale | $345,000+4212.5%$110/sqft |
Source: Metro First Realty Shawnee #818303 Report a problem | ||
| 7/30/2010 | Sold | $8,000$3/sqft |
Source: Public Record Report a problem | ||
Public tax history
| Year | Property taxes | Tax assessment |
|---|---|---|
| 2025 | $133 +6.4% | $1,580 +5% |
| 2024 | $125 +3.3% | $1,505 +5% |
| 2023 | $121 +3.4% | $1,433 +5% |
| 2022 | $117 +3.4% | $1,365 +5% |
| 2021 | $113 +3.4% | $1,300 +5% |
| 2020 | $109 +4.6% | $1,238 +5% |
| 2019 | $104 +9.6% | $1,179 +10.2% |
| 2017 | $95 +5% | $1,070 +5% |
| 2016 | $91 +3.5% | $1,019 +5.1% |
| 2015 | $88 +5% | $970 +5% |
| 2014 | $83 +2.9% | $924 +5% |
| 2013 | $81 +0.5% | $880 |
| 2012 | $81 +12.7% | $880 |
| 2011 | $72 | $880 +388.9% |
| 2010 | -- | $180 |
| 2009 | -- | $180 |
| 2008 | -- | $180 |
| 2007 | -- | $180 |
| 2006 | -- | $180 |
| 2005 | $14 | $180 |
| 2004 | $14 +0.1% | $180 |
| 2003 | $14 | $180 |
| 2002 | $14 +4.4% | $180 |
| 2001 | $14 | $180 |
| 2000 | $14 -1.6% | $180 |
| 1999 | $14 | $180 |
Find assessor info on the county website
Monthly payment
Est. payment
Payment breakdown
Explore the cost of this home by adjusting the details. Changes won't be saved.Climate risks
Neighborhood: 73052
Nearby schools
Schools provided by the listing agent
- Elementary: Wayne ES
- Middle: Wayne MS
- High: Wayne HS
Source: MLSOK/OKCMAR as distributed by MLS GRID. This data may not be complete. We recommend contacting the local school district to confirm school assignments for this home.
Similar homes
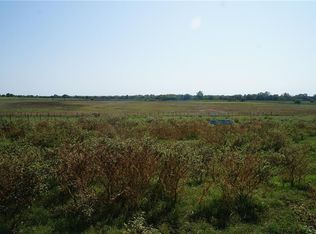
- $335,0003 bd3 ba2.5k sqft14940 E County Road 1520, Lindsay, OK 73052For Sale
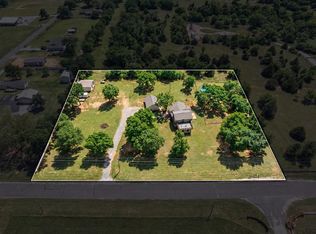 MLS ID #1249427, Tyler Clark, RE/MAX Energy Real Estate. MLSOK/OKCMAR as distributed by MLS GRID
 - $679,5004 bd4 ba3.5k sqft18812 Highway 76, Lindsay, OK 73052For Sale
 MLS ID #1247074, Paul Robbins, Jarman Realty Inc. MLSOK/OKCMAR as distributed by MLS GRID
 - $460,0005 bd3 ba2.9k sqft20251 208th St, Purcell, OK 73080For Sale
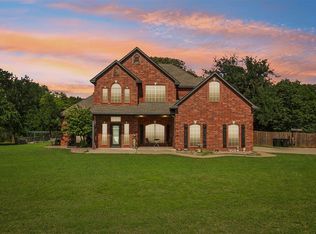 MLS ID #1201743, Benjamin Freeman, Realty of America LLC. MLSOK/OKCMAR as distributed by MLS GRID
 - $459,0003 bd3 ba3k sqft24505 234th St, Purcell, OK 73080For Sale
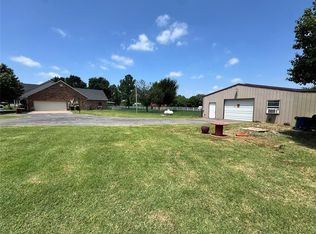 MLS ID #1242506, Greg Ouren, McGraw REALTORS (BO). MLSOK/OKCMAR as distributed by MLS GRID
