Custom Built Home....Year Built: 2026.... In a Beautiful Setting with Lots of Wildlife!!... From the moment you step through the front door, you will be absolutely captivated. A breathtaking view of the outdoors from several large windows frames the living room and wood burning fireplace where the cathedral ceilings soar overhead, flooding the entire space with soft natural light. The heart of the home is the Kitchen featuring granite countertops paired with warm maple cabinetry and appliances...Downstairs includes 2 Bedrooms and Bathrooms. The primary bedroom with private bath and his/hers walk-in closets....Upstairs has an oversized 3rd bedroom.... 4th bedroom includes a private living area with 2nd Kitchen, bathroom, washer/dryer hookups. This bedroom can be accessed through the main house or private entrance....1st floor under the 4th bedroom is a 770 sq. ft. (mol)shop with CH&A and 1/2 bath...This room would also make a great game room or theater room....2 car garage 783 sq. ft(mol)...Large covered porch overlooks the backyard. This setting makes the world feel instantly quieter...Home is located in the East Ridge Estates...Great Location, approximately 10 minutes to Pauls Valley and 30 minutes to Norman....Due to the Home being under construction, Property is shown by appointment..... MORE PICTURES TO COME!....East Ridge Addition w/ HOA Dues... Disclaimer: All information deemed reliable but not guaranteed. Interested parties should verify ALL Information, including square footage, and boundaries for themselves.
For sale
Price cut: $50K (8/7)
$599,000
34490 E County Road 1517, Paoli, OK 73074
4beds
3,000sqft
:
Get pre-qualified$3,696/mo
Single Family Residence
Built in 2026
1.3 Acres Lot
$597,800 Zestimate®
$200/sqft
$-- HOA
What's special
Wood burning fireplaceKitchen featuring granite countertopsWarm maple cabinetrySoft natural lightCathedral ceilings soar overhead
- 186 days |
- 180 |
- 7 |
Zillow last checked:
Listing updated:
Listed by:
Georgia Roberson 580-993-0062,
Cedar Ridge Real Estate
Source: My State MLS,MLS#: 11642381
Facts & features
Interior
Bedrooms & bathrooms
- Bedrooms: 4
- Bathrooms: 4
- Full bathrooms: 3
- 1/2 bathrooms: 1
Rooms
- Room types: Dining Room, First Floor Bathroom, First Floor Master Bedroom, Kitchen, Laundry Room, Living Room, Master Bedroom, Walk-in Closet
Kitchen
- Features: Open, Granite Counters
Basement
- Area: 0
Heating
- Electric, Heat Pump
Cooling
- Central
Appliances
- Included: Dishwasher, Refrigerator, Microwave, Oven
Features
- Flooring: Carpet
- Has basement: No
- Number of fireplaces: 1
Interior area
- Total structure area: 0
- Total interior livable area: 3,000 sqft
- Finished area above ground: 0
Property
Parking
- Total spaces: 2
- Parking features: Driveway, Attached
- Garage spaces: 2
- Has uncovered spaces: Yes
Features
- Stories: 2
- Patio & porch: Open Porch
Lot
- Size: 1.3 Acres
- Features: Trees
Details
- Lease amount: $0
Construction
Type & style
- Home type: SingleFamily
- Property subtype: Single Family Residence
Materials
- Frame, Brick Siding, Stone Siding
- Roof: Asphalt
Condition
- New construction: No
- Year built: 2026
Utilities & green energy
- Electric: Amps(0)
- Sewer: Private Septic
- Water: Community
Community & HOA
HOA
- Has HOA: Yes
- HOA name: East Ridge Addition
Location
- Region: Paoli
Financial & listing details
- Price per square foot: $200/sqft
- Date on market: 2/7/2026
- Date available: 02/04/2026
- Listing agreement: Exclusive
Estimated market value
$597,800
$568,000 - $628,000
$3,181/mo
Price history
| Date | Event | Price |
|---|---|---|
| 8/7/2026 | Price change | $599,000-7.7%$200/sqft |
Source: My State MLS #11642381 Report a problem | ||
| 6/1/2026 | Price change | $649,000-7.2%$216/sqft |
Source: My State MLS #11642381 Report a problem | ||
| 2/7/2026 | Listed for sale | $699,000$233/sqft |
Source: My State MLS #11642381 Report a problem | ||
Public tax history
Tax history is unavailable.
Monthly payment
Est. payment
Payment breakdown
Explore the cost of this home by adjusting the details. Changes won't be saved.Climate risks
Neighborhood: 73074
Nearby schools
GreatSchools rating
- 9/10Paoli Elementary SchoolGrades: PK-8Distance: 1.6 mi
- 5/10Paoli High SchoolGrades: 9-12Distance: 1.6 mi
- $23,7502.31 acresE County Road 1517 LOT 13, Paoli, OK 73074Sold

- $649,6004 bd3 ba3.8k sqft34627 E County Road 1517, Paoli, OK 73074Off Market
- $23,7502.37 acresE County Road 1517 LOT 12, Paoli, OK 73074Sold

- $725,0004 bd4 ba3.4k sqft34441 E County Road 1517, Paoli, OK 73074Sold
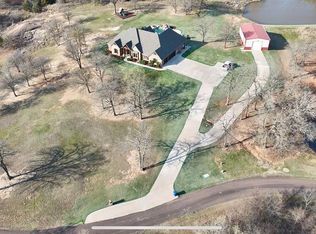
- $415,700-- bd-- ba-- sqft0 E Sunrise Lane, Pauls Valley, OK 73074Off Market
- $10,0001 acreE County Road 1517 LOT 1, Paoli, OK 73074Sold
- $10,0001.11 acresE County Road 1517 LOT 6, Paoli, OK 73074Sold
- $88,5003.76 acresE County Road 1517 LOT 7, Paoli, OK 73074Sold
Similar homes
- $555,0003 bd2 ba1.7k sqft12951 N County Road 3250, Pauls Valley, OK 73075For Sale
 MLS ID #1212157, Renee Barnes, Cross C Realty LLC. MLSOK/OKCMAR as distributed by MLS GRID
 - $599,0005 bd4 ba4.1k sqft14822 N County Road 3260, Pauls Valley, OK 73075For Sale
 MLS ID #1219198, Skylar Finnestad, Salt Real Estate Pauls Valley. MLSOK/OKCMAR as distributed by MLS GRID
 - $643,0005 bd3 ba3.8k sqft15061 N County Road 3215, Pauls Valley, OK 73075For Sale
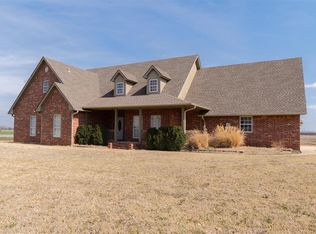 MLS ID #1216313, Paul Robbins, Jarman Realty Inc. MLSOK/OKCMAR as distributed by MLS GRID
 - $599,0004 bd3 ba3.4k sqft35096 N County Road 3253 Tract 2, Wynnewood, OK 73098For Sale
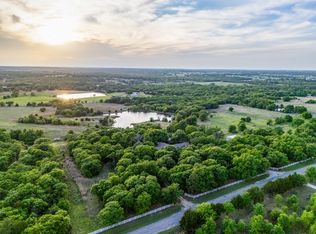 MLS ID #11695283, Owen Bellis, Arrowhead Land Company. My State MLS
 - $690,0004 bd4 ba3.6k sqft16511 N County Road 3265, Pauls Valley, OK 73075For SaleMLS ID #1210600, Jessica Stokes, Legacy Land and Homes of OK. MLSOK/OKCMAR as distributed by MLS GRID
- $535,0004 bd2 ba1.6k sqft39852 Highway 19, Pauls Valley, OK 73075For SaleMLS ID #1236906, Kristin Jarman, Jarman Realty Inc. MLSOK/OKCMAR as distributed by MLS GRID
- $675,0004 bd3 ba3.8k sqft29714 E County Road 1640, Elmore City, OK 73433For SaleMLS ID #1235710, Kara Smith, Salt Real Estate Pauls Valley. MLSOK/OKCMAR as distributed by MLS GRID
- $329,0004 bd2 ba2k sqft13383 N County Road 3260, Pauls Valley, OK 73075For SaleMLS ID #1238385, Brandi Glover, Oklahoma Elite Realty-Select. MLSOK/OKCMAR as distributed by MLS GRID
- $549,9004 bd4 ba3.8k sqft12097 84th St, Lexington, OK 73051For SaleMLS ID #1240230, Sallie Vawter, Vawter Real Estate Inc.. MLSOK/OKCMAR as distributed by MLS GRID
- $627,0003 bd4 ba3.6k sqft42808 Highway 29, Wynnewood, OK 73098For SaleMLS ID #1218691, Skylar Finnestad, Salt Real Estate Pauls Valley. MLSOK/OKCMAR as distributed by MLS GRID
- $799,0004 bd2 ba3.2k sqft19286 S Indian Meridian Rd, Pauls Valley, OK 73075For SaleMLS ID #1151755, Janna Jarman, Jarman Realty Inc. MLSOK/OKCMAR as distributed by MLS GRID
- $730,0006 bd4 ba3.5k sqft21087 N County Road 3180, Pauls Valley, OK 73075For SaleMLS ID #1233978, Amy Richey, Salt Real Estate Pauls Valley. MLSOK/OKCMAR as distributed by MLS GRID
- $320,0003 bd4 ba3.1k sqft220 Terrace Dr, Pauls Valley, OK 73075For SaleMLS ID #11638600, Fawn Riddle, Riddle Real Estate LLC. My State MLS
- $399,0004 bd5 ba3.6k sqft102 Twin Oaks St, Pauls Valley, OK 73075For SaleMLS ID #1181699, Stephanie White, Realty of America LLC. MLSOK/OKCMAR as distributed by MLS GRID
- $419,0004 bd3 ba2.4k sqft3077 Ridgecrest Dr, Purcell, OK 73080For SaleMLS ID #1242644, Payton Hamm, Exploration Realty LLC. MLSOK/OKCMAR as distributed by MLS GRID
- $800,0004 bd3 ba3.5k sqft(Undisclosed Address), Highway Purcell, OK 73080For SaleMLS ID #1243216, Jil Hernandez, Elgin Realty. MLSOK/OKCMAR as distributed by MLS GRID
- $788,0004 bd3 ba3.4k sqft25096 N County Road 3253, Wynnewood, OK 73098For SaleMLS ID #11694288, Owen Bellis, Arrowhead Land Company. My State MLS
- $410,0005 bd2 ba2k sqft17491 N County Road 3330, Stratford, OK 74872For SaleMLS ID #1242868, Whitney Hensley, Hensley Home Group LLC. MLSOK/OKCMAR as distributed by MLS GRID
- $499,0003 bd2 ba3.2k sqft1305 E Lawrence St, Wynnewood, OK 73098For SaleMLS ID #1241293, Skylar Finnestad, Salt Real Estate Pauls Valley. MLSOK/OKCMAR as distributed by MLS GRID
- $529,0003 bd3 ba2.4k sqft20181 Wolf Creek Dr, Purcell, OK 73080For SaleMLS ID #1238200, Emily Madden, Baca Realty Group LLC. MLSOK/OKCMAR as distributed by MLS GRID
