Nestled behind a serene curtain of mature trees, this exceptional 2.2-acre estate offers unmatched privacy and luxury in the Quail Run addition of Pauls Valley. Thoughtfully designed with fine craftsmanship and attention to detail, this one-level, 4-bedroom, 3.5-bathroom custom home blends elegance with everyday comfort and boasts nearly 3,700 square feet of beautifully finished living space. From the moment you enter, you’ll notice the warmth of solid hardwood flooring throughout the main living areas, complemented by rich ceramic tile in the bathrooms and plush carpet in the bedrooms. Each room showcases exquisite, custom solid wood built-ins—no expense was spared! Generous storage is thoughtfully integrated throughout the entire home to keep things functional and organized. The gourmet kitchen is a chef’s dream, featuring a gas range, double electric ovens, two spacious islands, and an abundance of custom cabinetry. The open layout flows seamlessly into the living and dining areas, filled with natural light that highlights the home’s inviting design. Every bedroom includes its own en suite for added comfort and privacy. One of the bedrooms, currently used as a flex/game room, includes plumbing for a 4th full bathroom ready for your finishing touch. A dedicated study provides a quiet space to work or unwind. Outdoors, a large concrete patio offers the perfect setting for entertaining with plenty of room for gatherings under the open sky. There’s also ample gravel parking space to accommodate guests, toys, or extra vehicles. The expansive yard offers endless possibilities, whether you envision a pool, playset, or garden retreat—all surrounded by lush trees that create your own private sanctuary. This warm, welcoming, and immaculately maintained home combines custom luxury, smart functionality, and peaceful privacy—all just minutes from town conveniences. Don’t miss your opportunity to own this one-of-a-kind custom spacious home!
For sale
$690,000
16511 N County Road 3265, Pauls Valley, OK 73075
4beds
3,687sqft
Single Family Residence
Built in 2015
2.2 Acres Lot
$664,800 Zestimate®
$187/sqft
$-- HOA
What's special
Gas rangeExpansive yardMature treesTwo spacious islandsGourmet kitchenAbundance of custom cabinetryDouble electric ovens
- 234 days
- 160
- 12
Zillow last checked:
Listing updated:
Listed by:
Jessica Stokes 405-831-2293,
Legacy Land and Homes of OK
Source: MLSOK/OKCMAR as distributed by MLS GRID,MLS#: 1210600
Facts & features
Interior
Bedrooms & bathrooms
- Bedrooms: 4
- Bathrooms: 4
- Full bathrooms: 3
- 1/2 bathrooms: 1
Bedroom
- Description: Bay Window
Heating
- Has Heating (Unspecified Type)
Cooling
- Has cooling: Yes
Appliances
- Included: Dishwasher, Disposal, Water Heater, Electric Oven, Double Oven, Built-In Gas Range
Features
- Combo Woodwork
- Flooring: Tile, Wood
- Number of fireplaces: 1
- Fireplace features: Gas Log
Interior area
- Total structure area: 3,687
- Total interior livable area: 3,687 sqft
Property
Parking
- Total spaces: 3
- Parking features: Concrete, Gravel
- Garage spaces: 3
Features
- Levels: One
- Stories: 1
- Exterior features: Rain Gutters
Lot
- Size: 2.2 Acres
- Features: Interior Lot, Wooded
Details
- Parcel number: 16511NCountyRoad326573075
- Special conditions: None
Construction
Type & style
- Home type: SingleFamily
- Architectural style: Traditional
- Property subtype: Single Family Residence
Materials
- Brick, Stone
- Foundation: Slab
- Roof: Composition
Condition
- Year built: 2015
Utilities & green energy
- Water: Rural
- Utilities for property: Aerobic System, High Speed Internet, Propane
Community & HOA
Location
- Region: Pauls Valley
Financial & listing details
- Price per square foot: $187/sqft
- Tax assessed value: $335,829
- Annual tax amount: $3,352
- Date on market: 1/19/2026
- Electric utility on property: Yes
Estimated market value
$664,800
$632,000 - $698,000
$2,874/mo
Price history
| Date | Event | Price |
|---|---|---|
| 1/19/2026 | Listed for sale | $690,000$187/sqft |
Source:  MLSOK/OKCMAR as distributed by MLS GRID #1210600 Report a problem MLSOK/OKCMAR as distributed by MLS GRID #1210600 Report a problem | ||
| 1/1/2026 | Listing removed | $690,000$187/sqft |
Source: MLSOK/OKCMAR as distributed by MLS GRID #1176798 Report a problem | ||
| 6/21/2025 | Listed for sale | $690,000+3350%$187/sqft |
Source: MLSOK/OKCMAR as distributed by MLS GRID #1176798 Report a problem | ||
| 3/23/2012 | Sold | $20,000$5/sqft |
Source: Public Record Report a problem | ||
Public tax history
| Year | Property taxes | Tax assessment |
|---|---|---|
| 2025 | $3,578 +6.7% | $36,941 +3% |
| 2024 | $3,352 +2.5% | $35,865 +3% |
| 2023 | $3,269 +3.1% | $34,821 |
| 2022 | $3,171 -3.5% | $34,821 |
| 2021 | $3,287 -0.6% | $34,821 |
| 2020 | $3,308 -5.1% | $34,821 -2.5% |
| 2019 | $3,486 +28.2% | $35,704 +6.1% |
| 2017 | $2,718 +0.2% | $33,655 +0.6% |
| 2016 | $2,714 +1358.4% | $33,447 +1420.3% |
| 2015 | $186 -0.2% | $2,200 |
| 2014 | $186 -0.8% | $2,200 |
| 2013 | $188 -1% | $2,200 |
| 2012 | $190 -1.5% | $2,200 |
| 2011 | $193 -3.5% | $2,200 |
| 2010 | $200 +1% | $2,200 |
| 2009 | $198 | $2,200 |
| 2008 | $198 | $2,200 |
Find assessor info on the county website
Monthly payment
Est. payment
Payment breakdown
Explore the cost of this home by adjusting the details. Changes won't be saved.Climate risks
Neighborhood: 73075
Nearby schools
Schools provided by the listing agent
- Elementary: Pauls Valley ES,Pauls Valley IS
- Middle: Pauls Valley JHS
- High: Pauls Valley HS
Source: MLSOK/OKCMAR as distributed by MLS GRID. This data may not be complete. We recommend contacting the local school district to confirm school assignments for this home.
- $347,3003 bd2 ba1.9k sqft16436 N County Road 3265, Pauls Valley, OK 73075Off Market
- $677,9004 bd2 ba3.5k sqft16370 N County Road 3265, Pauls Valley, OK 73075Off Market
- $445,0003 bd2 ba1.9k sqft16307 N County Road 3264, Pauls Valley, OK 73075Sold

- $312,2003 bd2 ba2.1k sqft37514 E County Road 1553, Pauls Valley, OK 73075Off Market
Similar homes
- $643,0005 bd3 ba3.8k sqft15061 N County Road 3215, Pauls Valley, OK 73075For Sale
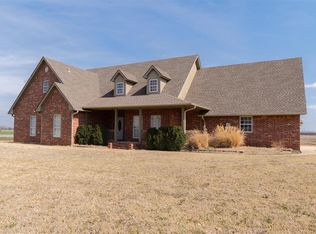 MLS ID #1216313, Paul Robbins, Jarman Realty Inc. MLSOK/OKCMAR as distributed by MLS GRID
 - $749,0004 bd2 ba3.2k sqft19286 S Indian Meridian Rd, Pauls Valley, OK 73075For Sale
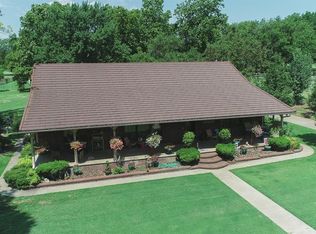 MLS ID #1151755, Janna Jarman, Jarman Realty Inc. MLSOK/OKCMAR as distributed by MLS GRID
 - $399,0004 bd5 ba3.6k sqft102 Twin Oaks St, Pauls Valley, OK 73075For Sale
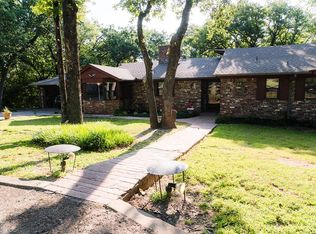 MLS ID #1181699, Stephanie White, Realty of America LLC. MLSOK/OKCMAR as distributed by MLS GRID
 - $650,0004 bd3 ba3.8k sqft29714 E County Road 1640, Elmore City, OK 73433For Sale
 MLS ID #1235710, Kara Smith, Salt Real Estate Pauls Valley. MLSOK/OKCMAR as distributed by MLS GRID
