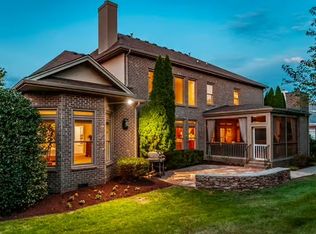
Location, Location, Location! Welcome to your dream home! Nestled in the highly sought-after Inglehame Farms neighborhood, this beautifully maintained home offers the perfect blend of comfort, style, and functionality. Featuring 5 bedrooms, 5 bathrooms, & 2 powder rooms, this home offers generous living spaces and throughtful design throughout. 2 large covered front porches greet you as you enter up the wide front steps. Step inside to find open sun-drenched living spaces with beautiful trim detailing, gleaming hardwood floors, and a welcoming open kitchen with a double oven, electric cooktop with vented hood, and all the countertop and cabinet space you can hope for. 2 pantries & a gas hookup if you prefer to change the electric cooktop to gas will convince you this is your new kitchen. The main floor primary suite includes a beautifully remodeled bathroom with large newly tiled shower & free standing tub, a 2-sided fireplace, & separate Sitting Room that could be used for a TV Room, Office, or peaceful Reading Room. 2 separate closets add to the appeal of the Primary Suite. In addition to a Guest Suite on the Main Floor, you will find 3 more bedrooms upstairs. All bedrooms have their own private bathroom & walk-in closet. A large Bonus Room with a wet bar is located off the back stairs. Enjoy indoor-outdoor living with a spacious backyard, perfect for barbecues or kids playing ball. Covered back porch can easily be screened if you prefer. Additional features include a 3-car garage with epoxy flooring, tankless water heater, new Roof 2020, 3 HVAC systems, & 2 large unfinished walk-in storage areas - you will love all the storage options in this home. Located just minutes from top-rated schools, the neighborhood pool, Smith & Crockett Parks, Brentwood Walking Trail System, Brentwood City Library, Williamson Cnty Rec Center, YMCA, shopping, dining, and I-65, you can't beat this location! Don't miss the opportunity to make this exceptional house your new home.
Closed
$1,690,000
9166 Sydney Ln, Brentwood, TN 37027
5beds
5,340sqft
Single Family Residence, Residential
Built in 2005
0.55 Acres Lot
$1,734,800 Zestimate®
$316/sqft
$6,422 Estimated rent
Home value
$1,734,800
$1.63M - $1.84M
$6,422/mo
Zestimate® history
Owner options
List your home for rent
$6,422/mo
Rent Zestimate®
Find your next renter with Zillow Rental Manager. Plus, with online applications, you can quickly screen prospective tenants – for free.
$6,422/mo
Rent Zestimate®
Refinance and save
$7,738/mo
Est. payment
Refinancing to a lower rate could help reduce your monthly payments and save thousands over the life of the loan.
$7,738/mo
Est. payment
Explore your selling options
Work with a Zillow partner agent
Leverage their expertise and Zillow's premium Showcase listings to get your home seen by more buyers.
Get startedList with your own agent
Get your home in front of millions of buyers by listing it on Zillow.
Learn how to do itSell it yourself
Take full control of how buyers see your home on Zillow by listing For Sale by Owner (FSBO).
List your homeWhat's special
Guest suiteGas hookupCovered front porchesBeautiful trim detailingSpacious backyardOpen kitchenRemodeled bathroom
Zillow last checked:
Listing updated:
Listed by:
Suzan Hindman 615-330-2733,
Berkshire Hathaway HomeServices Woodmont Realty
Bought with:
Sam Anto, 334270
Compass RE
Source: RealTracs MLS as distributed by MLS GRID,MLS#: 2897379
Facts & features
Interior
Bedrooms & bathrooms
- Bedrooms: 5
- Bathrooms: 7
- Full bathrooms: 5
- 1/2 bathrooms: 2
- Main level bedrooms: 2
Recreation room
- Area: 441 Square Feet
- Dimensions: 21x21
Heating
- Central, Natural Gas
Cooling
- Central Air, Electric
Appliances
- Included: Double Oven, Cooktop, Electric Range, Dishwasher, Disposal, Microwave, Refrigerator
- Laundry: Electric Dryer Hookup, Washer Hookup
Features
- Built-in Features, Ceiling Fan(s), Entrance Foyer, Extra Closets, Pantry, Redecorated, Walk-In Closet(s)
- Flooring: Carpet, Wood, Tile
- Basement: None,Crawl Space
- Number of fireplaces: 3
- Fireplace features: Gas, Great Room, Recreation Room
Interior area
- Total structure area: 5,340
- Total interior livable area: 5,340 sqft
- Finished area above ground: 5,340
Property
Parking
- Total spaces: 3
- Parking features: Garage Door Opener, Garage Faces Rear
- Attached garage spaces: 3
Features
- Levels: Two
- Stories: 2
- Patio & porch: Porch, Covered
- Pool features: Association
Lot
- Size: 0.55 Acres
- Dimensions: 120 x 200
Details
- Parcel number: 094061E B 01000 00015061E
- Special conditions: Standard
- Other equipment: Irrigation System
Construction
Type & style
- Home type: SingleFamily
- Architectural style: Traditional
- Property subtype: Single Family Residence, Residential
Materials
- Brick
- Roof: Asphalt
Condition
- New construction: No
- Year built: 2005
Utilities & green energy
- Sewer: Public Sewer
- Water: Public
- Utilities for property: Electricity Available, Natural Gas Available, Water Available
Green energy
- Energy efficient items: Water Heater
Community & HOA
Community
- Security: Smoke Detector(s)
- Subdivision: Inglehame Farms Sec 4
HOA
- Has HOA: Yes
- Amenities included: Clubhouse, Pool
- Services included: Recreation Facilities
- HOA fee: $100 monthly
Location
- Region: Brentwood
Financial & listing details
- Price per square foot: $316/sqft
- Tax assessed value: $1,657,900
- Annual tax amount: $4,891
- Date on market: 6/5/2025
- Electric utility on property: Yes
Price history
| Date | Event | Price |
|---|---|---|
| 7/31/2025 | Sold | $1,690,000-6.1%$316/sqft |
Source:  RealTracs MLS as distributed by MLS GRID #2897379 Report a problem RealTracs MLS as distributed by MLS GRID #2897379 Report a problem | ||
| 7/15/2025 | Contingent | $1,799,000$337/sqft |
Source: RealTracs MLS as distributed by MLS GRID #2897379 Report a problem | ||
| 6/25/2025 | Price change | $1,799,000-4.8%$337/sqft |
Source: RealTracs MLS as distributed by MLS GRID #2897379 Report a problem | ||
| 6/5/2025 | Listed for sale | $1,890,000+150.7%$354/sqft |
Source: RealTracs MLS as distributed by MLS GRID #2897379 Report a problem | ||
| 10/28/2005 | Sold | $753,855+593.2%$141/sqft |
Source: Public Record Report a problem | ||
| 4/20/2005 | Sold | $108,750$20/sqft |
Source: Public Record Report a problem | ||
Public tax history
| Year | Property taxes | Tax assessment |
|---|---|---|
| 2025 | $6,176 +26.2% | $414,475 +83.9% |
| 2024 | $4,892 | $225,400 |
| 2023 | $4,892 | $225,400 |
| 2022 | $4,892 | $225,400 |
| 2021 | $4,892 +2.2% | $225,400 +21.5% |
| 2020 | $4,785 | $185,450 |
| 2019 | $4,785 +2.8% | $185,450 |
| 2018 | $4,655 | $185,450 |
| 2017 | $4,655 | $185,450 |
| 2016 | -- | $185,450 +11.5% |
| 2015 | -- | $166,375 |
| 2014 | -- | $166,375 |
| 2013 | -- | $166,375 |
| 2012 | -- | $166,375 |
| 2011 | -- | $166,375 -8.7% |
| 2007 | $5,010 | $182,171 |
| 2006 | $5,010 +524.1% | $182,171 +667% |
| 2005 | $803 | $23,750 |
| 2004 | $803 | $23,750 |
Find assessor info on the county website
Neighborhood: 37027
Nearby homes
- $1,550,0005 bd6 ba4.6k sqft9164 Sydney Ln, Brentwood, TN 37027Sold
- $1,813,2004 bd6 ba4.6k sqft9168 Sydney Ln, Brentwood, TN 37027Off Market
- $1,802,5005 bd6 ba4.7k sqft1858 Trebor Ct, Brentwood, TN 37027Off Market
- $1,920,7004 bd3 ba4.7k sqft9165 Sydney Ln, Brentwood, TN 37027Off Market
- $1,809,2005 bd7 ba5.7k sqft9162 Sydney Ln, Brentwood, TN 37027Off Market
- $1,797,4005 bd7 ba3.2k sqft9170 Sydney Ln, Brentwood, TN 37027Off Market
- $1,625,0004 bd6 ba4.4k sqft9167 Sydney Ln, Brentwood, TN 37027Sold
- $1,432,800-- bd4 ba2.2k sqft9163 Sydney Ln, Brentwood, TN 37027Off Market
Nearby schools
GreatSchools rating
- 9/10Kenrose Elementary SchoolGrades: K-5Distance: 1.2 mi
- 9/10Woodland Middle SchoolGrades: 6-8Distance: 2.8 mi
- 10/10Ravenwood High SchoolGrades: 9-12Distance: 1 mi
Schools provided by the listing agent
- Elementary: Kenrose Elementary
- Middle: Woodland Middle School
- High: Ravenwood High School
Source: RealTracs MLS as distributed by MLS GRID. This data may not be complete. We recommend contacting the local school district to confirm school assignments for this home.
Get a cash offer in 3 minutes
Find out how much your home could sell for in as little as 3 minutes with a no-obligation cash offer.
Estimated market value
$1,734,800
Get a cash offer in 3 minutes
Find out how much your home could sell for in as little as 3 minutes with a no-obligation cash offer.
Estimated market value
$1,734,800
- Tennessee
- Williamson County
- Brentwood
- 37027
- 9166 Sydney Ln
Nearby cities
Nearby zip codes
Other Brentwood Topics
