Skip main navigation
Closed
  • $1,625,000

    9167 Sydney Ln, Brentwood, TN 37027

    4beds
    4,474sqft
    Single Family Residence, Residential
    Built in 2005
    0.55 Acres Lot
    $1,680,800 Zestimate®
    $363/sqft
    $6,107 Estimated rent

    Home value

    $1,680,800

    $1.58M - $1.78M

    $6,107/mo

    Zestimate® history
    Loading
    Loading...

    Owner options

    List your home for rent

    $6,107/mo

    Rent Zestimate®

    Find your next renter with Zillow Rental Manager. Plus, with online applications, you can quickly screen prospective tenants – for free.

    Learn more

    $6,107/mo

    Rent Zestimate®

    Refinance and save

    $7,643/mo

    Est. payment

    Refinancing to a lower rate could help reduce your monthly payments and save thousands over the life of the loan.

    See today's rates

    $7,643/mo

    Est. payment

    Explore your selling options

    Work with a Zillow partner agent

    Leverage their expertise and Zillow's premium Showcase listings to get your home seen by more buyers.

    Get started

    List with your own agent

    Get your home in front of millions of buyers by listing it on Zillow.

    Learn how to do it

    Sell it yourself

    Take full control of how buyers see your home on Zillow by listing For Sale by Owner (FSBO).

    List your home

    What's special

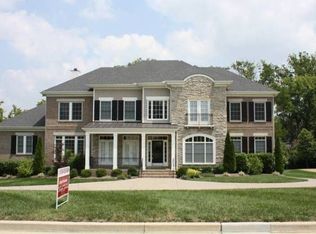
    Exceptional space abounds in this wonderful home within Ravenwood High School district. Experience the well appointed spaces including the two story family room and fireplace, which overlooks the rear covered porch. The primary bathroom was renovated this year and features a spa soaking tub and luxurious shower. Over the garage and just steps from the kitchen is the bonus room with plenty of space for family activities or space to relax in front of the additional fireplace. The front of the home is well clad with windows, allowing in copious amounts of afternoon sun to brighten your day. The home features an office on the main level as well as additional sitting room adjacent to the dining room. Each secondary bedroom features its own bathroom. The rear yard features a new stamped concrete patio, grilling and fireplace sitting area. Enjoy the flat yard which backs to a creek on this .55 acre lot! This stunner is ready to move!

    Zillow last checked:

    Listing updated:

    Listed by:

    Eric Zientek 615-680-4081,

    Bradford Real Estate,

    Anna Zientek 615-282-1921,

    Bradford Real Estate

    Bought with:

    Heidi Howard, 375737

    Bradford Real Estate

    Source: RealTracs MLS as distributed by MLS GRID,MLS#: 2780471MLS Logo

    Facts & features

    Interior

    Bedrooms & bathrooms
    • Bedrooms: 4
    • Bathrooms: 6
    • Full bathrooms: 4
    • 1/2 bathrooms: 2
    • Main level bedrooms: 1
    Heating
    • Central
    Cooling
    • Central Air
    Appliances
    • Included: Built-In Electric Oven, Cooktop, Dishwasher, Disposal, Microwave, Stainless Steel Appliance(s)
    • Laundry: Electric Dryer Hookup, Washer Hookup
    Features
    • Built-in Features, Entrance Foyer, Open Floorplan, Pantry, Walk-In Closet(s)
    • Flooring: Carpet, Wood, Tile
    • Basement: Crawl Space
    • Number of fireplaces: 3
    • Fireplace features: Family Room, Gas, Recreation Room
    Interior area
    • Total structure area: 4,474
    • Total interior livable area: 4,474 sqft
    • Finished area above ground: 4,474

    Property

    Parking
    • Total spaces: 3
    • Parking features: Garage Faces Rear
    • Attached garage spaces: 3
    Features
    • Levels: Two
    • Stories: 2
    • Patio & porch: Patio, Covered, Porch
    • Pool features: Association
    • Waterfront features: Creek
    Lot
    • Size: 0.55 Acres
    • Dimensions: 120 x 200
    • Features: Level, Private
    Details
    • Parcel number: 094061E B 02600 00015061E
    • Special conditions: Standard

    Construction

    Type & style
    • Home type: SingleFamily
    • Architectural style: Traditional
    • Property subtype: Single Family Residence, Residential
    Materials
    • Brick
    • Roof: Asphalt
    Condition
    • New construction: No
    • Year built: 2005

    Utilities & green energy

    • Sewer: Public Sewer
    • Water: Public
    • Utilities for property: Water Available

    Community & HOA

    Community
    • Subdivision: Inglehame Farms
    HOA
    • Has HOA: Yes
    • Amenities included: Pool, Sidewalks, Trail(s)
    • HOA fee: $299 quarterly
    Location
    • Region: Brentwood

    Financial & listing details

    • Price per square foot: $363/sqft
    • Tax assessed value: $1,557,700
    • Annual tax amount: $4,592
    • Date on market: 1/23/2025

    Price history

    DateEventPrice
    5/1/2025Sold$1,625,000+1.9%$363/sqft
    Source: RealTracs MLS as distributed by MLS GRID #2780471 Report a problem
    2/28/2025Contingent$1,595,000$357/sqft
    Source: RealTracs MLS as distributed by MLS GRID #2780471 Report a problem
    2/22/2025Price change$1,595,000-3.3%$357/sqft
    Source: RealTracs MLS as distributed by MLS GRID #2780471 Report a problem
    1/23/2025Listed for sale$1,649,000+13.7%$369/sqft
    Source: RealTracs MLS as distributed by MLS GRID #2780471 Report a problem
    6/8/2023Sold$1,450,000-3.3%$324/sqft
    Source: RealTracs MLS as distributed by MLS GRID #2496622 Report a problem
    4/15/2023Contingent$1,499,000$335/sqft
    Source: RealTracs MLS as distributed by MLS GRID #2496622 Report a problem
    4/2/2023Price change$1,499,000-2.7%$335/sqft
    Source: RealTracs MLS as distributed by MLS GRID #2496622 Report a problem
    3/14/2023Listed for sale$1,539,900+141.4%$344/sqft
    Source: RealTracs MLS as distributed by MLS GRID #2496622 Report a problem
    8/16/2005Sold$637,958$143/sqft
    Source: Public Record Report a problem

    Public tax history

    YearProperty taxesTax assessment
    2025$5,803 +26.3%$389,425 +84%
    2024$4,593 $211,625
    2023$4,593 $211,625
    2022$4,593 $211,625
    2021$4,593 +1.8%$211,625 +21.1%
    2020$4,510 $174,800
    2019$4,510 +2.8%$174,800
    2018$4,387 $174,800
    2017$4,387 $174,800
    2016-- $174,800 +10.5%
    2015-- $158,175
    2014-- $158,175
    2013-- $158,175
    2012-- $158,175
    2011-- $158,175 -1.8%
    2007$4,432 $161,153
    2006$4,432 +452.1%$161,153 +578.5%
    2005$803 $23,750
    2004$803 $23,750
    Find assessor info on the county website

    Neighborhood: 37027

    Nearby schools

    GreatSchools rating
    Schools provided by the listing agent
    • Elementary: Kenrose Elementary
    • Middle: Woodland Middle School
    • High: Ravenwood High School

    Source: RealTracs MLS as distributed by MLS GRID. This data may not be complete. We recommend contacting the local school district to confirm school assignments for this home.

    Get a cash offer in 3 minutes
    Find out how much your home could sell for in as little as 3 minutes with a no-obligation cash offer.
    Estimated market value
    $1,680,800
    Get a cash offer in 3 minutes
    Find out how much your home could sell for in as little as 3 minutes with a no-obligation cash offer.
    Estimated market value
    $1,680,800