Skip main navigation
Sold for $790,000
  • $790,000

    9169 E 29th Place, Denver, CO 80238

    4beds
    2,111sqft
    Single Family Residence
    Built in 2009
    2,774 Square Feet Lot
    $760,200 Zestimate®
    $374/sqft
    $3,753 Estimated rent

    Home value

    $760,200

    $722,000 - $806,000

    $3,753/mo

    Zestimate® history
    Loading
    Loading...

    Owner options

    List your home for rent

    $3,753/mo

    Rent Zestimate®

    Find your next renter with Zillow Rental Manager. Plus, with online applications, you can quickly screen prospective tenants – for free.

    Learn more

    $3,753/mo

    Rent Zestimate®

    Refinance and save

    $3,710/mo

    Est. payment

    Refinancing to a lower rate could help reduce your monthly payments and save thousands over the life of the loan.

    See today's rates

    $3,710/mo

    Est. payment

    Explore your selling options

    Work with a Zillow partner agent

    Leverage their expertise and Zillow's premium Showcase listings to get your home seen by more buyers.

    Get started

    List with your own agent

    Get your home in front of millions of buyers by listing it on Zillow.

    Learn how to do it

    Sell it yourself

    Take full control of how buyers see your home on Zillow by listing For Sale by Owner (FSBO).

    List your home

    What's special

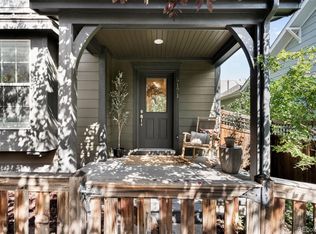
    This cheerful house sits on a tree-lined courtyard, in the middle of all the wonderful amenities of Central Park. The inviting front porch is the perfect spot to enjoy the mature landscaping and catch up with neighbors. Popular open concept floor plan with blonde hardwoods on the main level and glass doors leading to the large, secluded patio, offers an ideal environment for entertaining or spending a quiet evening near the fireplace. The kitchen boasts new gleaming white quartz countertops and brick set hand-tossed ceramic tile backsplash. The private yard is one of a kind for this Ashton model, a charming atmosphere for parties or relaxation with plenty of room for garden beds. Enjoy the versatility of the finished basement built out to accommodate an office, homework or gaming space, including an efficient row of storage wardrobes to keep your holiday decorations organized. The fourth bedroom with a tidy bathroom could be perfect for teens or guest accommodations. Find two more secondary bedrooms upstairs sharing a full bath across from a convenient laundry center. The primary suite provides a sunny retreat with architectural details, a clean five-piece en-suite bath, and the walk-in closet offers a window to let in natural morning light. All this, just steps from Westerly Creek Open Space, Central Park, Rec Center, Stanley Marketplace, and Eastbridge restaurants & shops. Showings Begin Friday Sept. 27th. Buyer to verify schools, 80238 is an choice neighborhood.

    Zillow last checked:

    Listing updated:

    Listed by:

    Meg Farina 303-320-5733,

    Coldwell Banker Realty 18

    Bought with:

    Clarke Jackson, 100071364

    Your Castle Real Estate Inc

    Source: REcolorado as distributed by MLS GRID,MLS#: 4407729MLS Logo

    Facts & features

    Interior

    Bedrooms & bathrooms
    • Bedrooms: 4
    • Bathrooms: 4
    • Full bathrooms: 2
    • 3/4 bathrooms: 1
    • 1/2 bathrooms: 1
    • Main level bathrooms: 1
    Primary bedroom
    • Level: Upper
    Bedroom
    • Level: Upper
    Bedroom
    • Level: Upper
    Bedroom
    • Level: Basement
    Primary bathroom
    • Level: Upper
    Bathroom
    • Level: Upper
    Bathroom
    • Level: Basement
    Bathroom
    • Level: Main
    Dining room
    • Level: Main
    Kitchen
    • Level: Main
    Living room
    • Level: Main
    Media room
    • Level: Basement
    Heating
    • Forced Air
    Cooling
    • Central Air
    Appliances
    • Included: Dishwasher, Disposal, Gas Water Heater, Microwave, Oven, Range, Refrigerator
    • Laundry: Laundry Closet
    Features
    • Ceiling Fan(s), Entrance Foyer, Five Piece Bath, High Ceilings, Kitchen Island, Open Floorplan, Pantry, Primary Suite, Quartz Counters, Vaulted Ceiling(s), Walk-In Closet(s)
    • Flooring: Carpet, Tile, Vinyl, Wood
    • Windows: Double Pane Windows, Window Coverings
    • Basement: Full
    • Number of fireplaces: 1
    • Fireplace features: Living Room
    • Common walls with other units/homes: No Common Walls
    Interior area
    • Total structure area: 2,111
    • Total interior livable area: 2,111 sqft
    • Finished area above ground: 1,451
    • Finished area below ground: 594

    Property

    Parking
    • Total spaces: 2
    • Parking features: Exterior Access Door
    • Attached garage spaces: 2
    Features
    • Levels: Two
    • Stories: 2
    • Patio & porch: Front Porch, Patio
    • Exterior features: Garden, Gas Valve, Lighting, Private Yard
    • Fencing: Full
    Lot
    • Size: 2,774 sqft
    • Features: Landscaped, Level, Secluded
    Details
    • Parcel number: 127314011
    • Zoning: R-MU-30
    • Special conditions: Standard

    Construction

    Type & style
    • Home type: SingleFamily
    • Architectural style: Cottage
    • Property subtype: Single Family Residence
    Materials
    • Frame
    • Foundation: Slab
    • Roof: Composition
    Condition
    • Updated/Remodeled
    • Year built: 2009
    Details
    • Builder model: Ashton
    • Builder name: Wonderland Homes

    Utilities & green energy

    • Sewer: Public Sewer

    Community & neighborhood

    Location
    • Region: Denver
    • Subdivision: Central Park

    HOA & financial

    HOA
    • Has HOA: Yes
    • HOA fee: $48 monthly
    • Association name: Master Community Association
    • Association phone: 303-388-0724
    • Second HOA fee: $133 monthly
    • Second association name: Garden Courts III
    • Second association phone: 303-482-2213

    Other

    Other facts
    • Listing terms: Cash,Conventional,FHA,VA Loan
    • Ownership: Individual
    • Road surface type: Alley Paved

    Price history

    DateEventPrice
    11/8/2024Sold$790,000$374/sqft
    Source: REcolorado as distributed by MLS GRID #4407729 Report a problem
    10/12/2024Pending sale$790,000$374/sqft
    Source: REcolorado as distributed by MLS GRID #4407729 Report a problem
    9/26/2024Listed for sale$790,000+60.8%$374/sqft
    Source: REcolorado as distributed by MLS GRID #4407729 Report a problem
    12/5/2016Sold$491,250+35%$233/sqft
    Source: Public Record Report a problem
    7/13/2009Sold$363,904$172/sqft
    Source: Public Record Report a problem

    Public tax history

    YearProperty taxesTax assessment
    2024$7,309 +32.4%$50,640 -5.9%
    2023$5,521 +1.4%$53,840 +37.8%
    2022$5,445 +9.7%$39,070 -2.8%
    2021$4,963 +1.5%$40,190 +8.5%
    2020$4,888 +12.1%$37,044 -0.7%
    2019$4,362 $37,303 +17.6%
    2018$4,362 +0.2%$31,710
    2017$4,355 +12.4%$31,710 +3.4%
    2016$3,874 +9.9%$30,660 +6.6%
    2015$3,525 +0.1%$28,750 +13.4%
    2014$3,520 -3.8%$25,350
    2013$3,657 +10.1%$25,350 -3.4%
    2012$3,323 +4.8%$26,240 +0.8%
    2011$3,171 +64%$26,040 -0.1%
    2010$1,933 $26,070

    Find assessor info on the county website

    Neighborhood: Central Park

    Nearby schools

    GreatSchools rating
    Schools provided by the listing agent
    • Elementary: Westerly Creek
    • Middle: McAuliffe International
    • High: Northfield
    • District: Denver 1

    Source: REcolorado as distributed by MLS GRID. This data may not be complete. We recommend contacting the local school district to confirm school assignments for this home.

    Get a cash offer in 3 minutes
    Find out how much your home could sell for in as little as 3 minutes with a no-obligation cash offer.
    Estimated market value
    $760,200
    Get a cash offer in 3 minutes
    Find out how much your home could sell for in as little as 3 minutes with a no-obligation cash offer.
    Estimated market value
    $760,200