This adorable cottage is perfectly perched on an inviting courtyard in the Westerly Creek Neighborhood. Located smack dab in the middle of all the amenities. Explore nearby Central Park with fields for practicing sports or flying kites. Take a swim at the indoor pool or grab a cardio & strength workout with a stunning western view at the Rec Center. Practically inhale the delicious aromas wafting from dining establishments at the Eastbridge Town Center. Blocks to Stanley Market Place with a dynamic blend of hip eateries, cool shops & fun services. How about the home? It’s light & airy with ample windows, vaulted ceilings, hardwood floors, brand new carpet & paint. An open kitchen, dining & living room suits today's lifestyle. Quartz countertops, upgraded cabinetry with custom pull out shelving to help keep you organized. A space perfect for entertaining. The generously sized primary suite on the main level boasts high ceilings, a tidy bathroom with dual vanity, walk-in shower & walk-in closet. Find a second bedroom or office on the main floor, with a peaceful view of the yard, full guest bath, and convenient laundry center. A spacious rec room in the lower level is just right for movie nights, exercise space, hosting out of town guests, and tons of space to grow with another 600 sq. ft. of storage plus 3 egress windows. This property is a Gardeners Dream, the south facing plot is full of surprises planted by a master gardener, with plumbed beds, a path lined by strawberries to the private back deck. Courtyard HOA only covers maintenance from the sidewalk in: trees, lawn, snow removal on sidewalks with a threshold of 4 inches. New water heater 2019, new HVAC 2020 WOW! 80238 is an open enrollment neighborhood, buyer to verify schools.
Sold for $762,000
$762,000
9173 E 29th Place, Denver, CO 80238
2beds
2,370sqft
Single Family Residence
Built in 2009
3,726 Square Feet Lot
$732,600 Zestimate®
$322/sqft
$3,078 Estimated rent
Home value
$732,600
$696,000 - $769,000
$3,078/mo
Zestimate® history
Owner options
List your home for rent
$3,078/mo
Rent Zestimate®
Find your next renter with Zillow Rental Manager. Plus, with online applications, you can quickly screen prospective tenants – for free.
$3,078/mo
Rent Zestimate®
Refinance and save
$4,731/mo
Est. payment
Refinancing to a lower rate could help reduce your monthly payments and save thousands over the life of the loan.
$4,731/mo
Est. payment
Explore your selling options
Work with a Zillow partner agent
Leverage their expertise and Zillow's premium Showcase listings to get your home seen by more buyers.
Get startedList with your own agent
Get your home in front of millions of buyers by listing it on Zillow.
Learn how to do itSell it yourself
Take full control of how buyers see your home on Zillow by listing For Sale by Owner (FSBO).
List your homeWhat's special
New hvacNew water heaterExercise spaceCool shopsHigh ceilingsAmple windowsVaulted ceilings
Zillow last checked:
Listing updated:
Listed by:
Meg Farina 303-320-5733,
Coldwell Banker Realty 18
Bought with:
Shannon Gillespie, 220701
RE/MAX of Cherry Creek
Source: REcolorado as distributed by MLS GRID,MLS#: 9260629
Facts & features
Interior
Bedrooms & bathrooms
- Bedrooms: 2
- Bathrooms: 2
- Full bathrooms: 1
- 3/4 bathrooms: 1
- Main level bathrooms: 2
- Main level bedrooms: 2
Primary bedroom
- Description: Main Floor Primary Suite With Vaulted Ceiling
- Level: Main
Bedroom
- Description: Main Floor Secondary Bedroom Or Office With Charming View Of The Yard
- Level: Main
Primary bathroom
- Description: Primary Suite Bath With Remodeled Walk-In Shower & Walk-In Closet
- Level: Main
Bathroom
- Description: Secondary Full Bathroom On The Main Level
- Level: Main
Dining room
- Description: Open Concept Floor Plan With Room To Seat 8
- Level: Main
Family room
- Description: Flexible Space With Privacy Door To Host Guests, Movie Nights, Office Space
- Level: Basement
Kitchen
- Description: Upgraded Cabinetry, Granite, Solatube
- Level: Main
Laundry
- Description: Laundry Station Located Between The Bedrooms For Convenience
- Level: Main
Living room
- Description: Fireplace With Custom Mantle & Stunning High Ceilings
- Level: Main
Utility room
- Description: Huge Storage Space Ready For Walls, Rough In Plumbing In Place, Well Lit, Third Egress Window
- Level: Basement
Heating
- Forced Air
Cooling
- Central Air
Appliances
- Included: Dishwasher, Disposal, Dryer, Gas Water Heater, Microwave, Oven, Range, Refrigerator, Washer
- Laundry: Laundry Closet
Features
- Ceiling Fan(s), Granite Counters, High Ceilings, Open Floorplan, Primary Suite, Vaulted Ceiling(s), Walk-In Closet(s)
- Flooring: Carpet, Tile, Wood
- Windows: Double Pane Windows, Skylight(s), Window Coverings
- Basement: Full
- Number of fireplaces: 1
- Fireplace features: Gas Log, Living Room
- Common walls with other units/homes: No Common Walls
Interior area
- Total structure area: 2,370
- Total interior livable area: 2,370 sqft
- Finished area above ground: 1,185
- Finished area below ground: 593
Property
Parking
- Total spaces: 2
- Parking features: Exterior Access Door, Lighted, Storage
- Attached garage spaces: 2
Features
- Levels: One
- Stories: 1
- Patio & porch: Covered, Deck, Front Porch
- Exterior features: Garden, Private Yard
- Fencing: Full,Partial
Lot
- Size: 3,726 Square Feet
- Features: Landscaped, Level, Master Planned, Near Public Transit, Sprinklers In Front, Sprinklers In Rear
Details
- Parcel number: 127314009
- Zoning: R-MU-30
- Special conditions: Standard
Construction
Type & style
- Home type: SingleFamily
- Architectural style: Cottage
- Property subtype: Single Family Residence
Materials
- Frame
- Foundation: Slab
- Roof: Composition
Condition
- Year built: 2009
Details
- Builder model: Chelsea
- Builder name: Wonderland Homes
Utilities & green energy
- Sewer: Public Sewer
- Water: Public
Community & HOA
Community
- Security: Carbon Monoxide Detector(s)
- Subdivision: Central Park
HOA
- Has HOA: Yes
- Amenities included: Pool
- Services included: Maintenance Grounds, Snow Removal
- HOA fee: $48 monthly
- HOA name: MCA
- HOA phone: 303-388-0724
- Second HOA fee: $133 monthly
- Second HOA name: Garden Courts at Stapleton III
- Second HOA phone: 303-482-2213
Location
- Region: Denver
Financial & listing details
- Price per square foot: $322/sqft
- Tax assessed value: $732,000
- Annual tax amount: $5,374
- Date on market: 2/16/2024
- Listing terms: 1031 Exchange,Cash,Conventional,FHA,VA Loan
- Exclusions: None
- Ownership: Individual
- Road surface type: Alley Paved
Price history
| Date | Event | Price |
|---|---|---|
| 2/29/2024 | Sold | $762,000+0.3%$322/sqft |
Source:  REcolorado as distributed by MLS GRID #9260629 Report a problem REcolorado as distributed by MLS GRID #9260629 Report a problem | ||
| 2/20/2024 | Pending sale | $760,000$321/sqft |
Source: REcolorado as distributed by MLS GRID #9260629 Report a problem | ||
| 2/15/2024 | Listed for sale | $760,000+90%$321/sqft |
Source: REcolorado as distributed by MLS GRID #9260629 Report a problem | ||
| 11/21/2014 | Sold | $400,000+20.5%$169/sqft |
Source: Public Record Report a problem | ||
| 7/21/2009 | Sold | $332,000$140/sqft |
Source: Public Record Report a problem | ||
Public tax history
| Year | Property taxes | Tax assessment |
|---|---|---|
| 2025 | $6,875 +1.4% | $51,610 +9.8% |
| 2024 | $6,782 +26.2% | $46,990 -6.3% |
| 2023 | $5,374 +1.4% | $50,160 +31.9% |
| 2022 | $5,300 +10.3% | $38,030 -2.8% |
| 2021 | $4,805 +1.5% | $39,120 +9.1% |
| 2020 | $4,732 +11.6% | $35,872 -0.7% |
| 2019 | $4,240 | $36,122 +17.2% |
| 2018 | $4,240 +0.2% | $30,820 |
| 2017 | $4,233 +5.1% | $30,820 +3.1% |
| 2016 | $4,026 +10.4% | $29,880 |
| 2015 | $3,647 +0.1% | $29,880 +13.9% |
| 2014 | $3,642 +3.4% | $26,230 |
| 2013 | $3,522 +10.1% | $26,230 +3.8% |
| 2012 | $3,200 -11.9% | $25,270 |
| 2011 | $3,635 +35.7% | $25,270 -15.4% |
| 2010 | $2,679 | $29,880 |
Find assessor info on the county website
Neighborhood: Central Park
Nearby homes
- $800,0004 bd4 ba2.2k sqft9171 E 29th Pl, Denver, CO 80238Sold
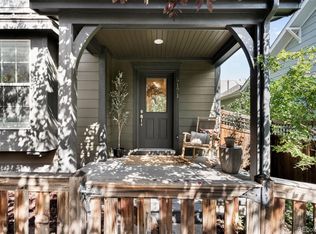
- $790,0004 bd4 ba2.1k sqft9169 E 29th Pl, Denver, CO 80238Sold
- $712,7003 bd2 ba1.4k sqft9175 E 29th Pl, Denver, CO 80238Off Market
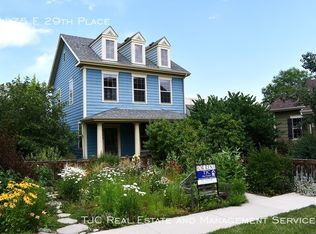
- $1006,919 sqft9187 E 29th Pl, Denver, CO 80238Off Market
- $829,3004 bd3 ba2.3k sqft9167 E 29th Pl, Denver, CO 80238Off Market
- $829,0004 bd4 ba2.9k sqft9168 Martin Luther King Blvd, Denver, CO 80238Off Market
- $696,5003 bd3 ba1.6k sqft9177 E 29th Pl, Denver, CO 80238Off Market
- $837,4003 bd4 ba3.2k sqft9172 Martin Luther King Blvd, Denver, CO 80238Off Market
Nearby schools
GreatSchools rating
- 10/10Westerly Creek Elementary SchoolGrades: PK-5Distance: 0.4 mi
- 10/10William (Bill) Roberts K-8 SchoolGrades: K-8Distance: 0.8 mi
- 9/10Northfield High SchoolGrades: 9-12Distance: 2.6 mi
Schools provided by the listing agent
- Elementary: Westerly Creek
- Middle: McAuliffe International
- High: Northfield
- District: Denver 1
Source: REcolorado as distributed by MLS GRID. This data may not be complete. We recommend contacting the local school district to confirm school assignments for this home.
Get a cash offer in 3 minutes
Find out how much your home could sell for in as little as 3 minutes with a no-obligation cash offer.
Estimated market value
$732,600
Get a cash offer in 3 minutes
Find out how much your home could sell for in as little as 3 minutes with a no-obligation cash offer.
Estimated market value
$732,600
- Colorado
- Denver County
- Denver
- 80238
- Central Park
- 9173 E 29th Place
