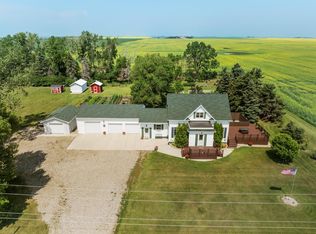
Welcome to Kenmare! Conveniently located between Minot and the Bakken region, this nice home offers the perfect combination of small-town charm, spacious living, and a desirable neighborhood. From its attractive curb appeal to the large backyard, this property has plenty to offer both inside and out. The home features five bedrooms, including a comfortable primary suite with direct access to the bathroom and a generous walk-in closet. An additional bedroom is located on the upper level. The open-concept main living area is designed for everyday comfort and entertaining, featuring a spacious kitchen, dining area with patio door access to the deck, and an inviting living room—ideal for family gatherings or hosting guests. The finished lower level includes a large family room, a second bathroom, laundry area, and three additional bedrooms. One of the bedrooms is a legal bedroom that also makes an excellent home office, craft room, or flex space to suit your needs. Don't miss the opportunity to make this spacious home your own. Schedule your showing today and discover everything this wonderful Kenmare property has to offer!
For sale
Price cut: $5K (9/20)
$364,900
917 2nd Ave NW, Kenmare, ND 58746
5beds
2baths
2,952sqft
Single Family Residence
Built in 1994
0.32 Acres Lot
$352,400 Zestimate®
$124/sqft
$-- HOA
What's special
Attractive curb appealLarge family roomLarge backyardSpacious kitchenLaundry areaFinished lower levelComfortable primary suite
- 72 days
- 170
- 5
Zillow last checked:
Listing updated:
Listed by:
Janet Schelling 701-240-7537,
Better Homes and Gardens Real Estate Watne Group 701-852-1156
Source: Minot MLS,MLS#: 261299
Facts & features
Interior
Bedrooms & bathrooms
- Bedrooms: 5
- Bathrooms: 2
Primary bedroom
- Level: Upper
Bedroom 1
- Level: Upper
Bedroom 2
- Level: Lower
Bedroom 3
- Level: Lower
Bedroom 4
- Description: Bonus Room
- Level: Lower
Dining room
- Level: Upper
Family room
- Level: Lower
Kitchen
- Level: Upper
Living room
- Level: Upper
Heating
- Forced Air, Electric, Propane Rented
Cooling
- Central Air
Appliances
- Included: Dishwasher, Refrigerator, Range/Oven, Water Softener Owned
- Laundry: Lower Level
Features
- Flooring: Carpet, Laminate
- Basement: Finished,Full,Daylight
- Has fireplace: No
Interior area
- Total structure area: 2,952
- Total interior livable area: 2,952 sqft
- Finished area above ground: 1,476
Property
Parking
- Total spaces: 2
- Parking features: Attached, Garage: Opener, Lights, Driveway: Concrete
- Attached garage spaces: 2
- Has uncovered spaces: Yes
Features
- Levels: Split Foyer
- Patio & porch: Deck, Patio
Lot
- Size: 0.32 Acres
Details
- Parcel number: KM180110200070
- Zoning: R1
Construction
Type & style
- Home type: SingleFamily
- Property subtype: Single Family Residence
Materials
- Foundation: Wood
- Roof: Asphalt
Condition
- New construction: No
- Year built: 1994
Utilities & green energy
- Sewer: City
- Water: City
Community & HOA
Location
- Region: Kenmare
Financial & listing details
- Price per square foot: $124/sqft
- Tax assessed value: $278,000
- Annual tax amount: $3,900
- Date on market: 8/6/2026
Estimated market value
$352,400
$335,000 - $370,000
$2,346/mo
Price history
| Date | Event | Price |
|---|---|---|
| 9/20/2026 | Price change | $364,900-1.4%$124/sqft |
Source:  Minot MLS #261299 Report a problem Minot MLS #261299 Report a problem | ||
| 8/6/2026 | Listed for sale | $369,900+15.6%$125/sqft |
Source: Minot MLS #261299 Report a problem | ||
| 8/6/2024 | Sold | -- |
Source: Public Record Report a problem | ||
| 8/2/2024 | Pending sale | $320,000$108/sqft |
Source: Minot MLS #241384 Report a problem | ||
Public tax history
| Year | Property taxes | Tax assessment |
|---|---|---|
| 2025 | -- | $278,000 +28.1% |
| 2024 | $2,395 -10% | $217,000 +5.3% |
| 2023 | $2,661 +1.6% | $206,000 |
| 2022 | $2,620 +8% | $206,000 +5.6% |
| 2021 | $2,426 +4% | $195,000 +6.6% |
| 2020 | $2,332 -5.1% | $183,000 +100% |
| 2019 | $2,457 +10.8% | $91,500 +18.1% |
| 2018 | $2,218 +0.5% | $77,500 -1.3% |
| 2017 | $2,206 +19.1% | $78,500 |
| 2016 | $1,852 -21.7% | $78,500 |
| 2015 | $2,364 | $78,500 -37.3% |
| 2014 | $2,364 | $125,200 +9.1% |
| 2013 | -- | $114,800 +20.1% |
| 2012 | -- | $95,600 +9% |
| 2011 | -- | $87,700 |
| 2010 | -- | $87,700 |
| 2009 | $2,416 -11.5% | $87,700 +13.7% |
| 2008 | $2,729 | $77,100 |
Find assessor info on the county website
Monthly payment
Est. payment