Skip main navigation
Sold for $435,000
  • $435,000

    917 Anemone Ct NW, Calabash, NC 28467

    3beds
    2,030sqft
    Single Family Residence
    Built in 2024
    9,147.6 Square Feet Lot
    $435,100 Zestimate®
    $214/sqft
    $2,528 Estimated rent

    Home value

    $435,100

    $396,000 - $479,000

    $2,528/mo

    Zestimate® history
    Loading
    Loading...

    Owner options

    List your home for rent

    $2,528/mo

    Rent Zestimate®

    Find your next renter with Zillow Rental Manager. Plus, with online applications, you can quickly screen prospective tenants – for free.

    Learn more

    $2,528/mo

    Rent Zestimate®

    Refinance and save

    $2,774/mo

    Est. payment

    Refinancing to a lower rate could help reduce your monthly payments and save thousands over the life of the loan.

    See today's rates

    $2,774/mo

    Est. payment

    Explore your selling options

    Work with a Zillow partner agent

    Leverage their expertise and Zillow's premium Showcase listings to get your home seen by more buyers.

    Get started

    List with your own agent

    Get your home in front of millions of buyers by listing it on Zillow.

    Learn how to do it

    Sell it yourself

    Take full control of how buyers see your home on Zillow by listing For Sale by Owner (FSBO).

    List your home

    What's special

    Cozy fireplaceCovered front porchGourmet kitchen islandOpen floor planTwo-car garageWalk-in closetExquisite design
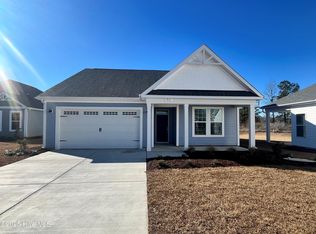
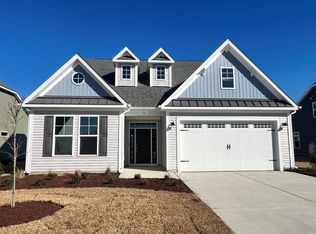
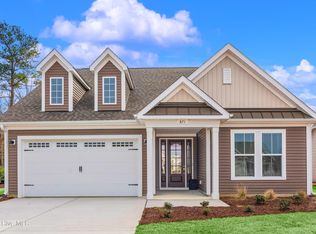
    Experience divine living in the Longboard model at Coastal Club. This stunning home boasts over 2,000 square feet of luxurious living space, featuring three spacious bedrooms and two modern bathrooms. Enter through the elegant covered front porch, covered rear porch, or two-car garage and step into the Longboard's breathtaking open floor plan. Entertain guests effortlessly in the expansive and connected kitchen, dining, and great room area. Add your own personal touch and choose from a gourmet kitchen island, cozy fireplace, or extended rear porch for the ultimate relaxation and fun. Escape from the ordinary and indulge in the Longboard's exquisite design and perfect balance of comfort and sophistication. Ready to explore your dream home possibilities? Just beyond the great room, discover a world of tranquility with 2 large bedrooms, a full bathroom, and a laundry room fit for anyone's routines. But wait, there's more! The stunning owner's suite is ready to elevate your every day with an extra large bedroom, a walk-in closet, and a deluxe owner's bathroom featuring your choice of seated shower or deep soaking tub. And the best part? This gem is fully customizable to suit your every desire.

    Zillow last checked:

    Listing updated:

    Listed by:

    Greggory Russ 843-446-6278,

    Today Homes Realty SC, LLC

    Bought with:

    Cindy Healy, 38669

    Realty ONE Group DocksideNorth

    Source: CCAR,MLS#: 2422695MLS LogoOriginating MLS: Coastal Carolinas Association of Realtors

    Facts & features

    Interior

    Bedrooms & bathrooms
    • Bedrooms: 3
    • Bathrooms: 2
    • Full bathrooms: 2
    Primary bedroom
    • Level: First
    Primary bedroom
    • Dimensions: 15'1x16'1
    Bedroom 1
    • Level: First
    Bedroom 1
    • Dimensions: 13'2x11'2
    Bedroom 2
    • Level: First
    Bedroom 2
    • Dimensions: 13'1x11'1
    Primary bathroom
    • Features: Dual Sinks, Separate Shower
    Dining room
    • Features: Family/Dining Room, Kitchen/Dining Combo
    Dining room
    • Dimensions: 12'x20'1
    Great room
    • Dimensions: 12'x20'1
    Kitchen
    • Features: Breakfast Bar, Kitchen Island, Pantry, Stainless Steel Appliances, Solid Surface Counters
    Kitchen
    • Dimensions: 24'x10'2
    Other
    • Features: Bedroom on Main Level, Entrance Foyer
    Heating
    • Central, Electric
    Cooling
    • Central Air
    Appliances
    • Included: Double Oven, Dishwasher, Disposal, Microwave, Range
    • Laundry: Washer Hookup
    Features
    • Attic, Pull Down Attic Stairs, Permanent Attic Stairs, Breakfast Bar, Bedroom on Main Level, Entrance Foyer, Kitchen Island, Stainless Steel Appliances, Solid Surface Counters
    • Flooring: Carpet, Luxury Vinyl, Luxury VinylPlank
    • Attic: Pull Down Stairs,Permanent Stairs
    Interior area
    • Total structure area: 2,848
    • Total interior livable area: 2,030 sqft

    Property

    Parking
    • Total spaces: 4
    • Parking features: Attached, Garage, Two Car Garage, Garage Door Opener
    • Attached garage spaces: 2
    Features
    • Levels: One
    • Stories: 1
    • Patio & porch: Rear Porch, Front Porch
    • Exterior features: Porch
    • Pool features: Community, Outdoor Pool
    Lot
    • Size: 9,147 sqft
    • Features: Cul-De-Sac, Outside City Limits, Rectangular, Rectangular Lot
    Details
    • Additional parcels included: ,
    • Parcel number: 224NA020
    • Zoning: Res.
    • Special conditions: None

    Construction

    Type & style
    • Home type: SingleFamily
    • Architectural style: Traditional
    • Property subtype: Single Family Residence
    Materials
    • Vinyl Siding, Wood Frame
    • Foundation: Slab
    Condition
    • Never Occupied
    • New construction: Yes
    • Year built: 2024
    Details
    • Builder model: Longboard C
    • Builder name: Chesapeak Homes
    • Warranty included: Yes

    Utilities & green energy

    • Water: Public
    • Utilities for property: Cable Available, Electricity Available, Other, Phone Available, Sewer Available, Underground Utilities, Water Available

    Community & neighborhood

    Security
    • Security features: Smoke Detector(s)
    Community
    • Community features: Clubhouse, Golf Carts OK, Recreation Area, Long Term Rental Allowed, Pool
    Location
    • Region: Calabash
    • Subdivision: Coastal Club - Beach Bungalow

    HOA & financial

    HOA
    • Has HOA: Yes
    • HOA fee: $235 monthly
    • Amenities included: Clubhouse, Owner Allowed Golf Cart, Owner Allowed Motorcycle, Pet Restrictions, Tenant Allowed Golf Cart, Tenant Allowed Motorcycle
    • Services included: Association Management, Common Areas, Pool(s), Recreation Facilities, Trash

    Other

    Other facts
    • Listing terms: Cash,Conventional,FHA,VA Loan

    Price history

    DateEventPrice
    6/4/2025Sold$435,000-3.1%$214/sqft
    Source: CCAR #2422695 Report a problem
    4/9/2025Pending sale$448,900$221/sqft
    Source: Hive MLS #100472596 Report a problem
    4/1/2025Contingent$448,900$221/sqft
    Source: CCAR #2422695 Report a problem
    12/20/2024Price change$448,900-2.2%$221/sqft
    Source: CCAR #2422695 Report a problem
    10/16/2024Price change$458,900-0.2%$226/sqft
    Source: Chesapeake Homes Report a problem
    10/1/2024Listed for sale$459,768$226/sqft
    Source: CCAR #2422695 Report a problem

    Public tax history

    YearProperty taxesTax assessment
    2025$1,846 $422,830

    Find assessor info on the county website

    Neighborhood: 28467

    Nearby schools

    GreatSchools rating
    Schools provided by the listing agent
    • Elementary: Jesse Mae Monroe Elementary School
    • Middle: Shallotte Middle School
    • High: West Brunswick High School

    Source: CCAR. This data may not be complete. We recommend contacting the local school district to confirm school assignments for this home.

    Get a cash offer in 3 minutes
    Find out how much your home could sell for in as little as 3 minutes with a no-obligation cash offer.
    Estimated market value
    $435,100
    Get a cash offer in 3 minutes
    Find out how much your home could sell for in as little as 3 minutes with a no-obligation cash offer.
    Estimated market value
    $435,100