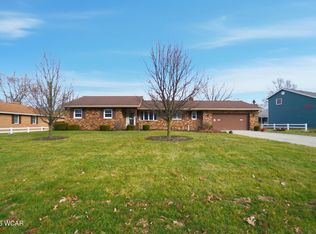
Welcome to 917 Aster Drive in Wapak!
If you have been looking for a ranch style home with a big yard, on a quiet street, this one may be for you! This home offers over 2,000 square foot total living space, with the full finished basement. Upstairs you will love all the space, the large living room has a wood burning fireplace and large windows for natural light. You wont be disappointed in the kitchen and dining space, or the large master suite!!
In 2020, the vinyl planks were added to the living room and hallway to add a modern touch. The basement was also finished in 2020, which added an amazing extra space for plenty of entertaining, toys, or a second living room ! A 4th bedroom and a bathroom were also added.
The furnace/central air was updated in 2023 and the hot water heater was new in 2024, adding peace of mind.
The backyard has a deck, shed for convenience and storage, and plenty of space, as the yard is .32 acres.
Square footage on tax card may be inaccurate- sellers believe it is more. Buyers to do their due diligence.
*No showings until after open house.
*Sellers to find suitable housing.
Active under contract
$309,000
917 Aster Dr, Wapakoneta, OH 45895
3beds
1,344sqft
Single Family Residence
Built in 1977
0.32 Acres Lot
$297,600 Zestimate®
$230/sqft
$-- HOA
What's special
Big yardFull finished basementQuiet streetLarge master suiteWood burning fireplaceKitchen and dining space
- 8 days |
- 541 |
- 34 |
Likely to sell faster than
Zillow last checked:
Listing updated:
Listed by:
Christina Siefring 419-363-2300,
Homes at Ohio's Edge Realty, LLC
Source: WRIST,MLS#: 1047633
Facts & features
Interior
Bedrooms & bathrooms
- Bedrooms: 3
- Bathrooms: 3
- Full bathrooms: 2
- 1/2 bathrooms: 1
Heating
- Electric, Forced Air
Cooling
- Central Air
Appliances
- Included: Dishwasher, Disposal, Dryer, Range, Refrigerator, Washer
Features
- Ceiling Fan(s)
- Flooring: Carpet, Laminate, Tile, Vinyl
- Windows: Window Coverings
- Basement: Finished,Full
- Has fireplace: Yes
- Fireplace features: Wood Burning
Interior area
- Total structure area: 1,344
- Total interior livable area: 1,344 sqft
Video & virtual tour
Property
Parking
- Total spaces: 2
- Parking features: Garage - Attached
- Attached garage spaces: 2
Features
- Levels: One
- Stories: 1
- Patio & porch: Porch, Deck
Lot
- Size: 0.32 Acres
- Features: Residential Lot
Details
- Additional structures: Shed(s)
- Parcel number: B0782705700
- Zoning description: Residential
Construction
Type & style
- Home type: SingleFamily
- Architectural style: American,Ranch
- Property subtype: Single Family Residence
Materials
- Masonite, Vinyl Siding
- Foundation: Concrete Perimeter
Condition
- Year built: 1977
Utilities & green energy
- Sewer: Public Sewer
- Water: Supplied Water
- Utilities for property: Natural Gas Connected
Community & HOA
Community
- Security: Security System, Smoke Detector(s)
- Subdivision: Grand View Estate
HOA
- Has HOA: No
Location
- Region: Wapakoneta
Financial & listing details
- Price per square foot: $230/sqft
- Tax assessed value: $207,010
- Annual tax amount: $2,309
- Date on market: 8/10/2026
- Listing terms: Cash,Conventional,FHA
Estimated market value
$297,600
$283,000 - $312,000
$2,100/mo
Price history
| Date | Event | Price |
|---|---|---|
| 8/18/2026 | Contingent | $309,000$230/sqft |
Source:  WRIST #1047633 Report a problem WRIST #1047633 Report a problem | ||
| 8/10/2026 | Listed for sale | $309,000+106%$230/sqft |
Source: WRIST #1047633 Report a problem | ||
| 5/25/2017 | Sold | $150,000$112/sqft |
Source: Public Record Report a problem | ||
Public tax history
| Year | Property taxes | Tax assessment |
|---|---|---|
| 2025 | $2,309 -1.4% | $72,450 |
| 2024 | $2,342 -0.7% | $72,450 |
| 2023 | $2,360 +17.3% | $72,450 +25.2% |
| 2022 | $2,011 0% | $57,850 |
| 2021 | $2,011 -0.3% | $57,850 |
| 2020 | $2,017 +16.7% | $57,850 +21.6% |
| 2019 | $1,728 -0.3% | $47,590 +0% |
| 2018 | $1,734 +0.5% | $47,586 |
| 2017 | $1,725 +6.9% | $47,586 +6.6% |
| 2016 | $1,614 +1.4% | $44,653 |
| 2015 | $1,592 | $44,653 |
| 2014 | $1,592 -2.7% | $44,653 |
| 2013 | $1,637 +3.1% | $44,653 |
| 2012 | $1,588 +0% | $44,653 |
| 2011 | $1,588 +1% | $44,653 +1.4% |
| 2010 | $1,572 +0% | $44,041 |
| 2009 | $1,572 +1.3% | $44,041 |
| 2008 | $1,552 +1.3% | $44,041 +2.8% |
| 2007 | $1,533 +8.8% | $42,851 |
| 2006 | $1,408 -0.2% | $42,851 |
| 2005 | $1,411 +10.8% | $42,851 +13% |
| 2004 | $1,274 0% | $37,933 0% |
| 2003 | $1,274 +4.4% | $37,937 +0% |
| 2002 | $1,220 -3.4% | $37,933 |
| 2001 | $1,263 +0.3% | $37,933 0% |
| 2000 | $1,260 | $37,940 |
Find assessor info on the county website
Monthly payment
Est. payment
Payment breakdown
Explore the cost of this home by adjusting the details. Changes won't be saved.Climate risks
Neighborhood: 45895
Nearby schools
GreatSchools rating
- 8/10Wapakoneta Middle SchoolGrades: 5-7Distance: 0.7 mi
- 6/10Wapakoneta High SchoolGrades: 2-4,9-12Distance: 1 mi
- 5/10Wapakoneta Elementary SchoolGrades: PK-4Distance: 0.9 mi
- $273,6003 bd2 ba1.5k sqft915 Aster Dr, Wapakoneta, OH 45895Off Market
- $277,4003 bd2 ba1.6k sqft919 Aster Dr, Wapakoneta, OH 45895Off Market
- $276,0002 bd2 ba2.1k sqft918 Carnation Dr, Wapakoneta, OH 45895Sold
- $311,2004 bd2 ba2.2k sqft916 Carnation Dr, Wapakoneta, OH 45895Off Market
- $282,0003 bd2 ba1.6k sqft913 Aster Dr, Wapakoneta, OH 45895Off Market
- $393,8004 bd4 ba2.5k sqft920 Carnation Dr, Wapakoneta, OH 45895Off Market
- $322,5003 bd3 ba1.8k sqft914 Carnation Dr, Wapakoneta, OH 45895Off Market
- $271,1003 bd1 ba1.5k sqft918 Aster Dr, Wapakoneta, OH 45895Off Market
A local agent can set up tours, give advice and negotiate with sellers.
A local lender can help you make sure your offer is ready when you are.
Similar homes
- $319,9003 bd3 ba1.7k sqft1013 Cherokee Xing, Wapakoneta, OH 45895For Sale
 MLS ID #20262460, Jamie King, Hoty Enterprises, Inc.. Firelands MLS
 - $265,0003 bd2 ba1.3k sqft821 N Circle Dr, Wapakoneta, OH 45895For Sale

 MLS ID #311041, Cheryl McCullough, Binkley Real Estate- Wapakoneta. WCAR OH
 - $264,9003 bd1 ba1.5k sqft822 Barbara Ln, Wapakoneta, OH 45895For Sale

 MLS ID #1046340, Sandi K Shipman, Howard Hanna Real Estate Services. WRIST
 - $324,9003 bd4 ba1.9k sqft702 Magnolia St, Saint Marys, OH 45885For Sale
 MLS ID #1047745, Kylee Klausing, Plus One Professionals. WRIST
 - $225,0003 bd2 ba1.7k sqft303 W Mechanic St, Wapakoneta, OH 45895For SaleMLS ID #311043, Sarah Spencer, KW Greater Columbus Realty. WCAR OH
- $299,0003 bd2 ba1.9k sqft625 W High St, Saint Marys, OH 45885For SaleMLS ID #1047738, Krista Hubbell, Plus One Professionals. WRIST
- $317,9004 bd3 ba1.8k sqft5042 Daisy Ln, Lima, OH 45807For SaleMLS ID #1046946, Andrew Klausing, Plus One Professionals. WRIST
- $289,9003 bd2 ba1.9k sqft1725 S Cool Rd, Lima, OH 45806For SaleMLS ID #311126, Jacob McKissick, County Line Real Estate. WCAR OH
- $279,0003 bd2 ba1.8k sqft3100 S Wapak Rd, Lima, OH 45806For SaleMLS ID #1046274, Sara Vanzant, Howard Hanna Real Estate Services. WRIST
- $274,0003 bd2 ba1.8k sqft6390 Spencerville Rd, Lima, OH 45806For SaleMLS ID #310602, Stephanie Will, Dick Clark Real Estate, LLC. WCAR OH
- $--3 bd2 ba1.8k sqft1295 N Metcalf St, Lima, OH 45801AuctionMLS ID #311117, Olivia Gauche, CCR Realtors. WCAR OH
- $329,9004 bd2 ba1.7k sqft814 Edwards St, Saint Marys, OH 45885For SaleMLS ID #310994, Chris Pocza, Cowan, Realtors. WCAR OH
- $294,0003 bd2 ba1.6k sqft17 N Eastmoor Dr, New Bremen, OH 45869For SaleMLS ID #1047551, Timothy Eiting, Eiting Real Estate. WRIST
- $259,9003 bd2 ba1.5k sqft119 Yew Ln, Lima, OH 45806For SaleMLS ID #310459, Temple Wright, Cowan, Realtors. WCAR OH
- $254,9003 bd1 ba1.2k sqft200 S Ohio St, New Hampshire, OH 45870For SaleMLS ID #310823, CJ Steinke, Merritt Real Estate Professionals. WCAR OH
- $279,9003 bd2 ba1.5k sqft5643 Clover Ridge Dr, Lima, OH 45807For SaleMLS ID #309493, Jason Liening, Cowan, Realtors. WCAR OH
- $254,9003 bd2 ba1.7k sqft250 S Oak St, Lakeview, OH 43331For SaleMLS ID #1047712, Kalisha Hefner, Zimmerman Realty, Ltd.. WRIST
- $279,9503 bd2 ba1.3k sqft2040 Rosewood Ln, Lima, OH 45806For SaleMLS ID #310735, Pauline Devita, CCR Realtors. WCAR OH
- $280,0003 bd2 ba1.3k sqft112 Parkview Dr, Jackson Center, OH 45334For SaleMLS ID #1046947, Kalisha Hefner, Zimmerman Realty, Ltd.. WRIST
- $280,0003 bd3 ba1.7k sqft2718 Carolyn Dr, Lima, OH 45807For SaleMLS ID #309835, Steven Shulaw, KW Greater Columbus Realty. WCAR OH
