This stunning single story, custom built home is nestled on a premier creek lot offering an oasis of tranquility. Built with the luxury owner in mind, the technology, security and equipment automation will be appreciated by any new owner. If you work from home, the 2 private offices will likely be a welcome addition with plantation shutters and views of the front of the property. Each of the 5 bedrooms features an ensuite bathroom with 2 additional half bathrooms for guest convenience. The media room features stadium seating, a Sony 4k projector, 10 speakers, 2 sub woofers and 1 center channel with a Screen Innovation 5 series 120 in fixed screen. The workout room at the back of the house includes rubber flooring and a full wall mirror. The chefs kitchen has Thermador appliances throughout that include a 48in pro range top, double ovens, built in microwave, built in fridge and freezer, and under cabinet wine fridge. With quartz countertops, a 48in Faber pro series vent hood and a reinforced pantry that doubles as a safe-tornado room, the luxury kitchen opens to the family room with views of the back patio. The focal point of the family room might be the gorgeous chandelier, the 42in True Direct gas fireplace, or the wood beams across the ceiling. Sliding doors provide access to the oversized back patio that can be screened in for additional time enjoying the outdoors. The patio features a fireplace, built in gas grill, sink and fridge as well as sonance sound system with sub woofers that connects to the control4 system. Travertine floors provide access to multiple patio levels for entertainment at the pool, fire pit or even creek access. Other features include Pella windows, 2 inch spray foam insulation on ceiling joists with R38 blown insulation, 2 Lennox high efficiency 16 seer dual zone system, automated window treatments, luma surveillance cameras, backup generator, hidden storage as well as a 22 x 15 foot storage room above the garage.
Sold
Price Unknown
917 Barksdale Creek Ln, Fairview, TX 75069
5beds
5,206sqft
Single Family Residence
Built in 2020
1.04 Acres Lot
$2,311,300 Zestimate®
$--/sqft
$6,409 Estimated rent
Home value
$2,311,300
$2.17M - $2.45M
$6,409/mo
Zestimate® history
Owner options
List your home for rent
$6,409/mo
Rent Zestimate®
Find your next renter with Zillow Rental Manager. Plus, with online applications, you can quickly screen prospective tenants – for free.
$6,409/mo
Rent Zestimate®
Refinance and save
$422/mo
Est. payment
Refinancing to a lower rate could help reduce your monthly payments and save thousands over the life of the loan.
$422/mo
Est. payment
Explore your selling options
Work with a Zillow partner agent
Leverage their expertise and Zillow's premium Showcase listings to get your home seen by more buyers.
Get startedList with your own agent
Get your home in front of millions of buyers by listing it on Zillow.
Learn how to do itSell it yourself
Take full control of how buyers see your home on Zillow by listing For Sale by Owner (FSBO).
List your homeWhat's special
Sonance sound systemTravertine floorsQuartz countertopsPella windowsOversized back patioOasis of tranquilityPremier creek lot
Zillow last checked:
Listing updated:
Listed by:
Pam Matlock 0526439 469-269-0726,
Matlock Real Estate Group 469-269-0726
Bought with:
Cheryl Gonzales
RE/MAX Dallas Suburbs
Source: NTREIS,MLS#: 20883658
Facts & features
Interior
Bedrooms & bathrooms
- Bedrooms: 5
- Bathrooms: 7
- Full bathrooms: 5
- 1/2 bathrooms: 2
Primary bedroom
- Level: First
- Dimensions: 16 x 20
Bedroom
- Level: First
- Dimensions: 12 x 14
Bedroom
- Level: First
- Dimensions: 12 x 14
Bedroom
- Level: First
- Dimensions: 12 x 14
Bedroom
- Level: First
- Dimensions: 14 x 14
Dining room
- Level: First
- Dimensions: 13 x 15
Exercise room
- Level: First
- Dimensions: 16 x 14
Kitchen
- Level: First
- Dimensions: 21 x 13
Living room
- Level: First
- Dimensions: 21 x 23
Media room
- Level: First
- Dimensions: 14 x 17
Office
- Level: First
- Dimensions: 12 x 14
Office
- Level: First
- Dimensions: 12 x 15
Utility room
- Level: First
- Dimensions: 12 x 13
Heating
- Central, Zoned
Cooling
- Central Air, Ceiling Fan(s), Electric, Zoned
Appliances
- Included: Some Gas Appliances, Built-In Refrigerator, Double Oven, Dishwasher, Electric Oven, Gas Cooktop, Disposal, Gas Water Heater, Microwave, Plumbed For Gas, Wine Cooler
- Laundry: Washer Hookup, Electric Dryer Hookup, Laundry in Utility Room
Features
- Built-in Features, Chandelier, Cathedral Ceiling(s), Decorative/Designer Lighting Fixtures, Double Vanity, High Speed Internet, Kitchen Island, Open Floorplan, Pantry, Paneling/Wainscoting, Smart Home, Cable TV, Vaulted Ceiling(s), Walk-In Closet(s), Wired for Sound
- Flooring: Carpet, Hardwood
- Windows: Shutters
- Has basement: No
- Number of fireplaces: 2
- Fireplace features: Gas Log, Gas Starter, Living Room, Outside
Interior area
- Total interior livable area: 5,206 sqft
Property
Parking
- Total spaces: 4
- Parking features: Circular Driveway, Door-Multi, Driveway, Epoxy Flooring, Garage, Oversized, Garage Faces Side
- Attached garage spaces: 4
- Has uncovered spaces: Yes
Features
- Levels: One
- Stories: 1
- Patio & porch: Covered
- Exterior features: Gas Grill, Lighting, Outdoor Grill, Rain Gutters, Fire Pit
- Has private pool: Yes
- Pool features: Gunite, Heated, Outdoor Pool, Pool, Private, Pool Sweep, Waterfall, Water Feature
- Fencing: Wrought Iron
- On waterfront: Yes
- Waterfront features: Creek
Lot
- Size: 1.04 Acres
- Features: Acreage, Landscaped, Many Trees, Subdivision, Sprinkler System
Details
- Parcel number: R1099100C01601
- Other equipment: Generator, Home Theater
Construction
Type & style
- Home type: SingleFamily
- Architectural style: Detached
- Property subtype: Single Family Residence
Materials
- Brick, Rock, Stone
- Foundation: Slab
- Roof: Composition,Metal
Condition
- Year built: 2020
Utilities & green energy
- Sewer: Public Sewer
- Water: Public
- Utilities for property: Electricity Connected, Natural Gas Available, Sewer Available, Underground Utilities, Water Available, Cable Available
Community & HOA
Community
- Security: Security System, Carbon Monoxide Detector(s), Fire Sprinkler System, Security Lights
- Subdivision: Chamberlain Place Ph 1
HOA
- Has HOA: Yes
- Services included: Association Management, Maintenance Grounds
- HOA fee: $422 quarterly
- HOA name: CMA
- HOA phone: 972-943-2820
Location
- Region: Fairview
Financial & listing details
- Tax assessed value: $2,292,208
- Annual tax amount: $36,286
- Date on market: 4/3/2025
- Cumulative days on market: 54 days
- Listing terms: Cash,Conventional
- Electric utility on property: Yes
Price history
| Date | Event | Price |
|---|---|---|
| 6/24/2025 | Sold | -- |
Source: NTREIS #20883658 Report a problem | ||
| 6/8/2025 | Pending sale | $2,650,000$509/sqft |
Source: NTREIS #20883658 Report a problem | ||
| 5/28/2025 | Contingent | $2,650,000$509/sqft |
Source: NTREIS #20883658 Report a problem | ||
| 4/3/2025 | Listed for sale | $2,650,000$509/sqft |
Source: NTREIS #20883658 Report a problem | ||
Public tax history
| Year | Property taxes | Tax assessment |
|---|---|---|
| 2025 | $35,767 +3.4% | $2,292,208 +5.2% |
| 2024 | $34,603 +10.1% | $2,178,000 +10% |
| 2023 | $31,434 -4.6% | $1,980,000 +10% |
| 2022 | $32,950 +102.6% | $1,800,000 +118.2% |
| 2021 | $16,262 +234.3% | $824,798 +251.9% |
| 2020 | $4,864 +6.9% | $234,356 +7.7% |
| 2019 | $4,552 +20.2% | $217,616 +26.6% |
| 2018 | $3,785 | $171,930 -18.6% |
| 2017 | -- | $211,200 |
| 2016 | -- | -- |
Find assessor info on the county website
Neighborhood: 75069
Nearby homes
- $1,863,8401.04 acres919 Barksdale Creek Ln, Fairview, TX 75069Off Market
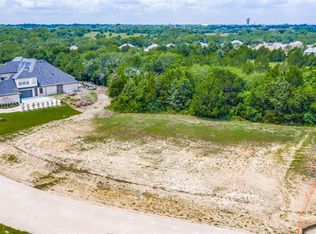
- $--1.04 acres919 Barksdale Creek Ln LOT 17, McKinney, TX 75069Off Market

- $2,880,5005 bd6 ba5.5k sqft915 Barksdale Creek Ln, Fairview, TX 75069Off Market
- $1,0001 acreBarksdale Creek Ln, Fairview, TX 75069Off Market
- $3,375,3005 bd6 ba6.5k sqft916 Barksdale Creek Ln, Fairview, TX 75069Off Market
- $--5 bd6 ba7.2k sqft914 Barksdale Creek Ln, Fairview, TX 75069Sold
- $--1.23 acres914 Barksdale Creek Ln LOT 8, McKinney, TX 75069Off Market
- $--1.23 acres914 Barksdale Creek Ln LOT 14, McKinney, TX 75069Off Market
Nearby schools
GreatSchools rating
- 6/10Jesse McGowen Elementary SchoolGrades: K-5Distance: 2.6 mi
- 7/10Leonard Evans Jr Middle SchoolGrades: 6-8Distance: 4.8 mi
- 7/10McKinney High SchoolGrades: 9-12Distance: 2.6 mi
Schools provided by the listing agent
- Elementary: Jesse Mcgowen
- Middle: Faubion
- High: Mckinney
- District: McKinney ISD
Source: NTREIS. This data may not be complete. We recommend contacting the local school district to confirm school assignments for this home.
Get a cash offer in 3 minutes
Find out how much your home could sell for in as little as 3 minutes with a no-obligation cash offer.
Estimated market value
$2,311,300
Get a cash offer in 3 minutes
Find out how much your home could sell for in as little as 3 minutes with a no-obligation cash offer.
Estimated market value
$2,311,300
- Texas
- Collin County
- Fairview
- 75069
- 917 Barksdale Creek Ln
