Skip main navigation
Sold
  • Listed by: Blue Summit Realty LLC • Brandon P. Johnson
    Bought with: Olympic Sotheby's Int'l Realty
    $529,950

    917 NE Burton Ray Street NE, Lacey, WA 98516

    3beds
    1,966sqft
    Single Family Residence
    Built in 2017
    4,007 Square Feet Lot
    $529,700 Zestimate®
    $270/sqft
    $2,821 Estimated rent

    Home value

    $529,700

    $487,000 - $572,000

    $2,821/mo

    Zestimate® history
    Loading
    Loading...

    Owner options

    List your home for rent

    $2,821/mo

    Rent Zestimate®

    Find your next renter with Zillow Rental Manager. Plus, with online applications, you can quickly screen prospective tenants – for free.

    Learn more

    $2,821/mo

    Rent Zestimate®

    Refinance and save

    $3,578/mo

    Est. payment

    Refinancing to a lower rate could help reduce your monthly payments and save thousands over the life of the loan.

    See today's rates

    $3,578/mo

    Est. payment

    Explore your selling options

    Work with a Zillow partner agent

    Leverage their expertise and Zillow's premium Showcase listings to get your home seen by more buyers.

    Get started

    List with your own agent

    Get your home in front of millions of buyers by listing it on Zillow.

    Learn how to do it

    Sell it yourself

    Take full control of how buyers see your home on Zillow by listing For Sale by Owner (FSBO).

    List your home

    What's special

    Modern finishesSpacious kitchenGreat natural lightLarge bonus roomLarge islandLarge primary suiteWalk-in closet
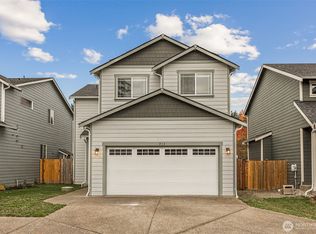
    Beautiful newer home in Lacey featuring an open-concept layout with spacious kitchen, large island, stainless steel appliances, and rich cabinetry. Bright living area with fireplace flows to a fully fenced backyard - perfect for entertaining. Upstairs offers generous bedrooms, including a large primary suite with dual vanity and walk-in closet and large bonus room. Modern finishes, ample storage, and great natural light throughout. Conveniently located near schools, parks, and quick commute to JBLM.

    Zillow last checked:

    Listing updated:

    Listed by:

    Brandon P. Johnson,

    Blue Summit Realty LLC

    Bought with:

    Tim Lynch, 117939

    Olympic Sotheby's Int'l Realty

    Source: NWMLS as distributed by MLS GRID,MLS#: 2497067MLS Logo

    Facts & features

    Interior

    Bedrooms & bathrooms
    • Bedrooms: 3
    • Bathrooms: 3
    • Full bathrooms: 2
    • 1/2 bathrooms: 1
    • Main level bathrooms: 1
    Primary bedroom
    • Level: Second
    Bedroom
    • Level: Second
    Bedroom
    • Level: Second
    Bathroom full
    • Level: Second
    Bathroom full
    • Level: Second
    Other
    • Level: Main
    Bonus room
    • Level: Second
    Den office
    • Level: Main
    Dining room
    • Level: Main
    Entry hall
    • Level: Main
    Family room
    • Level: Main
    Kitchen with eating space
    • Level: Main
    Utility room
    • Level: Second
    Heating
    • Fireplace, Heat Pump, Electric, Natural Gas
    Cooling
    • Heat Pump
    Appliances
    • Included: Dishwasher, Microwave, Refrigerator, Tankless Water Heater, Dishwasher(s), Microwave(s), Refrigerator(s), Water Heater: On Demand Tankless, Water Heater Location: Garage
    Features
    • Bath Off Primary, Ceiling Fan(s), Dining Room, Loft
    • Flooring: Laminate, Vinyl, Carpet
    • Doors: French Doors
    • Basement: None
    • Number of fireplaces: 1
    • Fireplace features: Gas, Main Level: 1, Fireplace
    Interior area
    • Total structure area: 1,966
    • Total interior livable area: 1,966 sqft

    Property

    Parking
    • Total spaces: 4
    • Parking features: Attached Garage
    • Has attached garage: Yes
    • Covered spaces: 2
    • Uncovered spaces: 2
    Features
    • Levels: Two
    • Stories: 2
    • Entry location: Main
    • Patio & porch: Bath Off Primary, Ceiling Fan(s), Dining Room, Fireplace, French Doors, Loft, Walk-In Closet(s), Water Heater
    Lot
    • Size: 4,007 Square Feet
    • Features: Cul-De-Sac, Curbs, Paved, Sidewalk, Fenced-Fully, Gas Available, Patio
    • Topography: Level
    Details
    • Parcel number: 37940001300
    • Zoning: MD, Moderate-Density Residential
    • Zoning description: Jurisdiction: City
    • Special conditions: Standard
    • Other equipment: Leased Equipment: No

    Construction

    Type & style
    • Home type: SingleFamily
    • Architectural style: 2 Story
    • Property subtype: Single Family Residence
    Materials
    • Cement Planked, Wood Products, Cement Plank
    • Foundation: Poured Concrete
    • Roof: Composition
    Condition
    • Good
    • Year built: 2017
    • Major remodel year: 2017

    Utilities & green energy

    • Electric: Company: Puget Sound Energy
    • Sewer: Sewer Connected, Company: City of Lacey
    • Water: Public, Company: City of Lacey
    • Utilities for property: Xfinity, Xfinity

    Community & HOA

    Community
    • Features: CCRs, Playground
    • Subdivision: Lacey
    HOA
    • Services included: Common Area Maintenance
    • HOA fee: $350 annually
    • HOA phone: 253-223-0685
    Location
    • Region: Lacey

    Financial & listing details

    • Price per square foot: $270/sqft
    • Tax assessed value: $504,900
    • Annual tax amount: $5,617
    • Date on market: 5/14/2026
    • Cumulative days on market: 4 days
    • Listing terms: Assumable,Conventional,FHA,VA Loan
    • Inclusions: Dishwasher(s), Leased Equipment, Microwave(s), Refrigerator(s)

    Price history

    DateEventPrice
    4/17/2026Sold$529,950+1.9%$270/sqft
    Source: NWMLS as distributed by MLS GRID #2497067 Report a problem
    3/28/2026Pending sale$519,950$264/sqft
    Source: NWMLS as distributed by MLS GRID #2497067 Report a problem
    3/25/2026Listed for sale$519,950+38.7%$264/sqft
    Source: NWMLS as distributed by MLS GRID #2497067 Report a problem
    4/19/2023Listing removed--
    Source: Zillow Rentals Report a problem
    4/7/2023Listed for rent$2,450$1/sqft
    Source: Zillow Rentals Report a problem
    7/14/2020Sold$375,000+2.7%$191/sqft
    Source: NWMLS as distributed by MLS GRID #1601095 Report a problem
    5/24/2020Pending sale$365,000$186/sqft
    Source: John L Scott Real Estate #1601095 Report a problem
    5/21/2020Listed for sale$365,000+23.7%$186/sqft
    Source: John L Scott Real Estate #1601095 Report a problem
    8/28/2017Sold$295,000$150/sqft
    Source: NWMLS as distributed by MLS GRID #1079745 Report a problem

    Public tax history

    YearProperty taxesTax assessment
    2024$5,246 +17.5%$504,900 +8.1%
    2023$4,465 +0.6%$467,000 +0.2%
    2022$4,438 -1.3%$466,300 +20.6%
    2021$4,497 +10.3%$386,500 +18.4%
    2020$4,078 +25.8%$326,500 +2.9%
    2019$3,241 +411.8%$317,200 +7%
    2018$633 $296,400
    Find assessor info on the county website

    Neighborhood: 98516

    Nearby schools

    GreatSchools rating
    Schools provided by the listing agent
    • Elementary: Pleasant Glade Elem
    • Middle: Chinook Mid
    • High: North Thurston High

    Source: NWMLS as distributed by MLS GRID. This data may not be complete. We recommend contacting the local school district to confirm school assignments for this home.

    Get a cash offer in 3 minutes
    Find out how much your home could sell for in as little as 3 minutes with a no-obligation cash offer.
    Estimated market value
    $529,700
    Get a cash offer in 3 minutes
    Find out how much your home could sell for in as little as 3 minutes with a no-obligation cash offer.
    Estimated market value
    $529,700