Skip main navigation
Sold
  • Listed by: Keller Williams Realty • Kayla Richardson
    Bought with: Inspire Realty
    $585,000

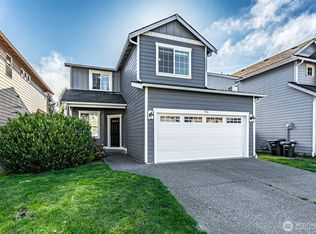
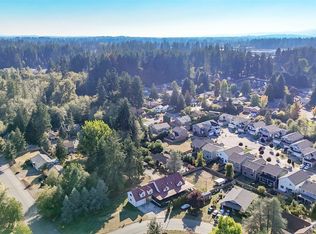
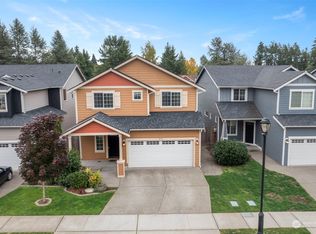
    932 Burton Ray St NE, Lacey, WA 98516

    4beds
    2,325sqft
    Single Family Residence
    Built in 2019
    5,336 Square Feet Lot
    $587,700 Zestimate®
    $252/sqft
    $3,153 Estimated rent

    Home value

    $587,700

    $541,000 - $635,000

    $3,153/mo

    Zestimate® history
    Loading
    Loading...

    Owner options

    List your home for rent

    $3,153/mo

    Rent Zestimate®

    Find your next renter with Zillow Rental Manager. Plus, with online applications, you can quickly screen prospective tenants – for free.

    Learn more

    $3,153/mo

    Rent Zestimate®

    Refinance and save

    $3,548/mo

    Est. payment

    Refinancing to a lower rate could help reduce your monthly payments and save thousands over the life of the loan.

    See today's rates

    $3,548/mo

    Est. payment

    Explore your selling options

    Work with a Zillow partner agent

    Leverage their expertise and Zillow's premium Showcase listings to get your home seen by more buyers.

    Get started

    List with your own agent

    Get your home in front of millions of buyers by listing it on Zillow.

    Learn how to do it

    Sell it yourself

    Take full control of how buyers see your home on Zillow by listing For Sale by Owner (FSBO).

    List your home

    What's special

    Covered patioSpacious bonus roomLed lightingDurable hardwood laminate flooringOn-demand high-efficiency water heaterSatin nickel fixturesTile accents
    Welcome to The Chinook at Burton Ray—just minutes from amenities and convenient to JBLM! This beautifully designed home features a stylish kitchen with quartz countertops, tile accents, Whirlpool appliances, and a spacious pantry. Enjoy open-concept living with satin nickel fixtures, LED lighting, and durable hardwood laminate flooring throughout. The main level includes a versatile office/den, while the upper level offers a spacious bonus room—perfect for a second living area, playroom, or media space. The luxurious 5-piece primary bath provides a relaxing retreat, and the on-demand high-efficiency water heater adds modern convenience. Step outside to a fully fenced yard with a covered patio—ideal for year-round enjoyment!

    Zillow last checked:

    Listing updated:

    Listed by:

    Kayla Richardson,

    Keller Williams Realty,

    Kari Montgomery,

    Keller Williams Realty

    Bought with:

    Felicha Matison, 123000

    Inspire Realty

    Source: NWMLS as distributed by MLS GRID,MLS#: 2356563MLS Logo

    Facts & features

    Interior

    Bedrooms & bathrooms
    • Bedrooms: 4
    • Bathrooms: 3
    • Full bathrooms: 2
    • 1/2 bathrooms: 1
    • Main level bathrooms: 1
    Other
    • Level: Main
    Den office
    • Level: Main
    Entry hall
    • Level: Main
    Great room
    • Level: Main
    Kitchen with eating space
    • Level: Main
    Heating
    • Fireplace, Forced Air, High Efficiency (Unspecified), Electric, Natural Gas
    Cooling
    • Forced Air
    Appliances
    • Included: Dishwasher(s), Microwave(s), Refrigerator(s), Stove(s)/Range(s), Water Heater: On Demand
    Features
    • Bath Off Primary, Dining Room
    • Flooring: Hardwood, Laminate, Vinyl, Carpet
    • Windows: Double Pane/Storm Window
    • Basement: None
    • Number of fireplaces: 1
    • Fireplace features: Gas, Main Level: 1, Fireplace
    Interior area
    • Total structure area: 2,325
    • Total interior livable area: 2,325 sqft

    Property

    Parking
    • Total spaces: 2
    • Parking features: Attached Garage
    • Attached garage spaces: 2
    Features
    • Levels: Two
    • Stories: 2
    • Entry location: Main
    • Patio & porch: Bath Off Primary, Double Pane/Storm Window, Dining Room, Fireplace, Laminate, Walk-In Pantry, Water Heater
    Lot
    • Size: 5,336 Square Feet
    • Features: Cul-De-Sac, Curbs, Paved, Sidewalk, Fenced-Fully, Gas Available, High Speed Internet, Patio
    • Topography: Level,Partial Slope
    Details
    • Parcel number: 37940002200
    • Special conditions: Standard

    Construction

    Type & style
    • Home type: SingleFamily
    • Property subtype: Single Family Residence
    Materials
    • Cement Planked, Cement Plank
    • Foundation: Poured Concrete
    • Roof: Composition
    Condition
    • Year built: 2019
    Details
    • Builder name: Mt Terrace Builders

    Utilities & green energy

    • Electric: Company: PSE
    • Sewer: Sewer Connected, Company: City of Lacey
    • Water: Public, Company: City of Lacey

    Community & HOA

    Community
    • Features: CCRs, Playground
    • Subdivision: Lacey
    HOA
    • HOA fee: $29 monthly
    • HOA phone: 719-360-4962
    Location
    • Region: Lacey

    Financial & listing details

    • Price per square foot: $252/sqft
    • Tax assessed value: $558,800
    • Annual tax amount: $5,805
    • Date on market: 6/7/2025
    • Cumulative days on market: 293 days
    • Listing terms: Conventional,FHA,VA Loan
    • Inclusions: Dishwasher(s), Microwave(s), Refrigerator(s), Stove(s)/Range(s)

    Price history

    DateEventPrice
    5/12/2025Sold$585,000+1.7%$252/sqft
    Source: NWMLS as distributed by MLS GRID #2356563 Report a problem
    4/15/2025Pending sale$575,000$247/sqft
    Source: NWMLS as distributed by MLS GRID #2356563 Report a problem
    4/10/2025Listed for sale$575,000+47.5%$247/sqft
    Source: NWMLS as distributed by MLS GRID #2356563 Report a problem
    5/23/2020Listing removed$389,950$168/sqft
    Source: Berkshire Hathaway HS NW #1524254 Report a problem
    5/23/2020Listed for sale$389,950$168/sqft
    Source: Berkshire Hathaway HS NW #1524254 Report a problem
    5/22/2020Sold$389,950$168/sqft
    Source: NWMLS as distributed by MLS GRID #1524254 Report a problem
    9/26/2019Pending sale$389,950$168/sqft
    Source: Berkshire Hathaway HS NW #1524254 Report a problem
    9/26/2019Listed for sale$389,950$168/sqft
    Source: Berkshire Hathaway HS NW #1524254 Report a problem

    Public tax history

    YearProperty taxesTax assessment
    2024$5,805 +14.7%$558,800 +5.6%
    2023$5,059 +1.1%$529,200 +0.7%
    2022$5,002 -1.4%$525,600 +20.5%
    2021$5,074 +12.3%$436,200 +20.5%
    2020$4,519 +595.7%$361,900 +461.1%
    2019$650 -1.6%$64,500 +9.9%
    2018$660 $58,700
    Find assessor info on the county website

    Neighborhood: 98516

    Nearby schools

    GreatSchools rating
    Get a cash offer in 3 minutes
    Find out how much your home could sell for in as little as 3 minutes with a no-obligation cash offer.
    Estimated market value
    $587,700
    Get a cash offer in 3 minutes
    Find out how much your home could sell for in as little as 3 minutes with a no-obligation cash offer.
    Estimated market value
    $587,700