Skip main navigation
Closed
  • $590,000

    917 Cheatham Pl, Nashville, TN 37208

    3beds
    1,925sqft
    Townhouse, Residential, Condominium
    Built in 2026
    -- sqft lot
    $-- Zestimate®
    $306/sqft
    $2,387 Estimated rent

    Home value

    Not available

    Estimated sales range

    Not available

    $2,387/mo

    Zestimate® history
    Loading
    Loading...

    Owner options

    List your home for rent

    $2,387/mo

    Rent Zestimate®

    Find your next renter with Zillow Rental Manager. Plus, with online applications, you can quickly screen prospective tenants – for free.

    Learn more

    $2,387/mo

    Rent Zestimate®

    Refinance and save

    $3,625/mo

    Est. payment

    Refinancing to a lower rate could help reduce your monthly payments and save thousands over the life of the loan.

    See today's rates

    $3,625/mo

    Est. payment

    Explore your selling options

    Work with a Zillow partner agent

    Leverage their expertise and Zillow's premium Showcase listings to get your home seen by more buyers.

    Get started

    List with your own agent

    Get your home in front of millions of buyers by listing it on Zillow.

    Learn how to do it

    Sell it yourself

    Take full control of how buyers see your home on Zillow by listing For Sale by Owner (FSBO).

    List your home

    What's special

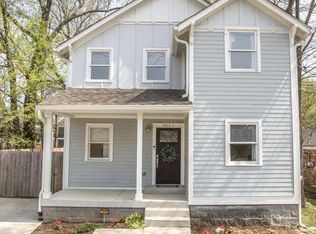
    Welcome to 917 Cheatham Place, ideally situated just moments from the best of Germantown living. This beautifully designed 3-bedroom, 3.5-bath home offers the perfect blend of style, comfort, and convenience. Inside you'll discover elevated, designer-curated finishes and thoughtful design, complemented by abundant natural light and an open-concept layout that’s perfect for both everyday living and entertaining. The spacious kitchen is a standout feature, complete with a gas range, island, ample storage, and built-in desk, ideal for working from home or staying organized. Enjoy seamless indoor-outdoor living with a private balcony just off the main living space; each bedroom offers its own sense of privacy and comfort, while the attached 2-car garage adds everyday ease and security. With low-maintenance living and a highly convenient location close to dining, shopping, and entertainment, this home delivers modern living at its finest.

    Zillow last checked:

    Listing updated:

    Listed by:

    Danielle Hasley Helling 615-290-6736,

    Compass,

    Jamie Hawkins Casey 205-410-5484,

    Compass RE

    Bought with:

    James Colton Reid, 381857

    Compass Tennessee, LLC

    Source: RealTracs MLS as distributed by MLS GRID,MLS#: 3215577MLS Logo

    Facts & features

    Interior

    Bedrooms & bathrooms
    • Bedrooms: 3
    • Bathrooms: 4
    • Full bathrooms: 3
    • 1/2 bathrooms: 1
    • Main level bedrooms: 1
    Primary bathroom
    • Features: Double Vanity
    • Level: Double Vanity
    Heating
    • Central
    Cooling
    • Central Air
    Appliances
    • Included: Oven, Gas Range, Dishwasher, Disposal, Freezer, Microwave, Refrigerator
    Features
    • Extra Closets, Open Floorplan, Pantry, Walk-In Closet(s)
    • Flooring: Luxury Vinyl, Tile
    • Basement: None
    Interior area
    • Total structure area: 1,925
    • Total interior livable area: 1,925 sqft
    • Finished area above ground: 1,925

    Property

    Parking
    • Total spaces: 2
    • Parking features: Garage Faces Rear
    • Attached garage spaces: 2
    Features
    • Levels: Three Or More
    • Stories: 3
    • Exterior features: Balcony
    Details
    • Parcel number: 08112038400
    • Special conditions: Standard

    Construction

    Type & style
    • Home type: Townhouse
    • Property subtype: Townhouse, Residential, Condominium
    • Attached to another structure: Yes
    Materials
    • Brick, Vinyl Siding
    Condition
    • New construction: Yes
    • Year built: 2026

    Utilities & green energy

    • Sewer: Public Sewer
    • Water: Public
    • Utilities for property: Water Available

    Community & HOA

    Community
    • Subdivision: The Whitmore
    HOA
    • Has HOA: Yes
    • Services included: Maintenance Grounds, Trash
    • HOA fee: $165 monthly
    Location
    • Region: Nashville

    Financial & listing details

    • Price per square foot: $306/sqft
    • Tax assessed value: $281,100
    • Annual tax amount: $3,659
    • Date on market: 5/18/2026
    • Date available: 04/01/2026

    Price history

    DateEventPrice
    6/28/2026Sold$590,000-5.6%$306/sqft
    Source: RealTracs MLS as distributed by MLS GRID #3215577 Report a problem
    4/23/2026Listing removed$624,900$325/sqft
    Source: RealTracs MLS as distributed by MLS GRID #3167473 Report a problem
    4/3/2026Listed for sale$624,900$325/sqft
    Source: RealTracs MLS as distributed by MLS GRID #3167473 Report a problem

    Public tax history

    YearProperty taxesTax assessment
    2024$3,659 $112,440
    2023$3,659 $112,440
    2022$3,659 -1%$112,440
    2021$3,697 +21.6%$112,440 +56.2%
    2020$3,039 -4.2%$72,000 -28.4%
    2019$3,173 $100,560
    2018$3,173 $100,560
    2017$3,173 $100,560 +126.9%
    2016$3,173 +58.5%$44,320
    2015$2,002 $44,320
    2014$2,002 $44,320
    2013-- $44,320 +10.4%
    2012-- $40,160
    2011-- $40,160
    2010-- $40,160
    2009-- $40,160 +79.3%
    2008-- $22,400
    2007-- $22,400
    2006-- --
    2005-- --
    2004-- --
    2003-- --
    2002-- --
    2001-- --
    2000-- --
    Find assessor info on the county website

    Neighborhood: Buena Vista

    Nearby schools

    GreatSchools rating
    Schools provided by the listing agent
    • Elementary: Jones Paideia Magnet
    • Middle: John Early Paideia Magnet
    • High: Pearl Cohn Magnet High School

    Source: RealTracs MLS as distributed by MLS GRID. This data may not be complete. We recommend contacting the local school district to confirm school assignments for this home.

    Get pre-qualified for a loan
    At Zillow Home Loans, we can pre-qualify you in as little as 5 minutes with no impact to your credit score.

    An equal housing lender. NMLS #10287.