Skip main navigation
Closed
  • $750,000

    921 Cheatham Pl, Nashville, TN 37208

    4beds
    2,932sqft
    Townhouse, Residential, Condominium
    Built in 2026
    -- sqft lot
    $749,900 Zestimate®
    $256/sqft
    $4,431 Estimated rent

    Home value

    $749,900

    $712,000 - $787,000

    $4,431/mo

    Zestimate® history
    Loading
    Loading...

    Owner options

    List your home for rent

    $4,431/mo

    Rent Zestimate®

    Find your next renter with Zillow Rental Manager. Plus, with online applications, you can quickly screen prospective tenants – for free.

    Learn more

    $4,431/mo

    Rent Zestimate®

    Refinance and save

    $4,581/mo

    Est. payment

    Refinancing to a lower rate could help reduce your monthly payments and save thousands over the life of the loan.

    See today's rates

    $4,581/mo

    Est. payment

    Explore your selling options

    Work with a Zillow partner agent

    Leverage their expertise and Zillow's premium Showcase listings to get your home seen by more buyers.

    Get started

    List with your own agent

    Get your home in front of millions of buyers by listing it on Zillow.

    Learn how to do it

    Sell it yourself

    Take full control of how buyers see your home on Zillow by listing For Sale by Owner (FSBO).

    List your home

    What's special

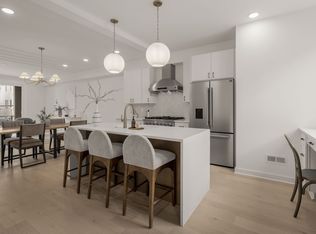
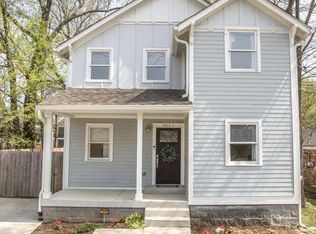
    Welcome to 921 Cheatham Place - an exceptional opportunity to own the only available floorplan in an exclusive community of just eight thoughtfully designed townhomes. This spacious corner-unit residence offers 4 bedrooms and 3.5 bathrooms, delivering both flexibility and elevated living. The expansive main living area is filled with natural light and designed for seamless entertaining, featuring an open-concept layout that maximizes both space and flow while allowing for ample storage and even creative options for a home office. A standout feature of this home is the first-floor bedroom suite, complete with its own living area and the potential for a private entrance, ideal for guests, multigenerational living, or even 31+ day rental income opportunities. The attached 2-car garage provides ample space for parking and storage, a rare find in this highly sought-after location. With its unique floorplan, generous square footage, and prime positioning as a corner unit, this home offers a level of versatility and comfort that’s truly hard to match. Experience modern, low-maintenance living just moments from all that Germantown has to offer.

    Zillow last checked:

    Listing updated:

    Listing Provided by:

    Danielle Hasley Helling 615-290-6736,

    Compass,

    Jamie Hawkins Casey 205-410-5484,

    Compass RE

    Bought with:

    Debbi Howard, 275544

    Reliant Realty ERA Powered

    Source: RealTracs MLS as distributed by MLS GRID,MLS#: 3168673MLS Logo

    Facts & features

    Interior

    Bedrooms & bathrooms
    • Bedrooms: 4
    • Bathrooms: 4
    • Full bathrooms: 3
    • 1/2 bathrooms: 1
    • Main level bedrooms: 1
    Primary bathroom
    • Features: Double Vanity
    • Level: Double Vanity
    Heating
    • Central
    Cooling
    • Central Air
    Appliances
    • Included: Oven, Gas Range, Dishwasher, Disposal, Microwave, Refrigerator, Stainless Steel Appliance(s)
    Features
    • Extra Closets, Open Floorplan, Walk-In Closet(s)
    • Flooring: Luxury Vinyl, Tile
    • Basement: None
    • Common walls with other units/homes: End Unit
    Interior area
    • Total structure area: 2,932
    • Total interior livable area: 2,932 sqft
    • Finished area above ground: 2,932

    Property

    Parking
    • Total spaces: 2
    • Parking features: Garage Faces Rear, On Street
    • Attached garage spaces: 2
    • Has uncovered spaces: Yes
    Features
    • Levels: Three Or More
    • Stories: 3
    Details
    • Special conditions: Standard

    Construction

    Type & style
    • Home type: Townhouse
    • Property subtype: Townhouse, Residential, Condominium
    • Attached to another structure: Yes
    Materials
    • Hardboard Siding, Brick
    Condition
    • New construction: Yes
    • Year built: 2026

    Utilities & green energy

    • Sewer: Public Sewer
    • Water: Public
    • Utilities for property: Water Available

    Community & neighborhood

    Location
    • Region: Nashville
    • Subdivision: The Whitmore

    HOA & financial

    HOA
    • Has HOA: Yes
    • HOA fee: $165 monthly
    • Services included: Maintenance Grounds, Trash

    Other

    Other facts
    • Available date: 04/01/2026

    Price history

    DateEventPrice
    6/30/2026Sold$750,000-5.6%$256/sqft
    Source: RealTracs MLS as distributed by MLS GRID #3168673 Report a problem
    5/20/2026Contingent$794,900$271/sqft
    Source: RealTracs MLS as distributed by MLS GRID #3168673 Report a problem
    4/7/2026Listed for sale$794,900$271/sqft
    Source: RealTracs MLS as distributed by MLS GRID #3168673 Report a problem

    Public tax history

    Tax history is unavailable.

    Neighborhood: Buena Vista

    Nearby schools

    GreatSchools rating
    Schools provided by the listing agent
    • Elementary: Jones Paideia Magnet
    • Middle: John Early Paideia Magnet
    • High: Pearl Cohn Magnet High School

    Source: RealTracs MLS as distributed by MLS GRID. This data may not be complete. We recommend contacting the local school district to confirm school assignments for this home.

    Get a cash offer in 3 minutes
    Find out how much your home could sell for in as little as 3 minutes with a no-obligation cash offer.
    Estimated market value
    $749,900
    Get a cash offer in 3 minutes
    Find out how much your home could sell for in as little as 3 minutes with a no-obligation cash offer.
    Estimated market value
    $749,900