Skip main navigation
Sold
  • $430,000

    917 E Mill Creek Rd S, Greensburg, IN 47240

    4beds
    3,194sqft
    Residential, Single Family Residence
    Built in 2005
    0.4 Acres Lot
    $442,100 Zestimate®
    $135/sqft
    $5,342 Estimated rent

    Home value

    $442,100

    Estimated sales range

    Not available

    $5,342/mo

    Zestimate® history
    Loading
    Loading...

    Owner options

    List your home for rent

    $5,342/mo

    Rent Zestimate®

    Find your next renter with Zillow Rental Manager. Plus, with online applications, you can quickly screen prospective tenants – for free.

    Learn more

    $5,342/mo

    Rent Zestimate®

    Refinance and save

    $2,660/mo

    Est. payment

    Refinancing to a lower rate could help reduce your monthly payments and save thousands over the life of the loan.

    See today's rates

    $2,660/mo

    Est. payment

    Explore your selling options

    Work with a Zillow partner agent

    Leverage their expertise and Zillow's premium Showcase listings to get your home seen by more buyers.

    Get started

    List with your own agent

    Get your home in front of millions of buyers by listing it on Zillow.

    Learn how to do it

    Sell it yourself

    Take full control of how buyers see your home on Zillow by listing For Sale by Owner (FSBO).

    List your home

    What's special

    Serene pondFinished walkout basementCozy family roomUpper deckExpansive walk-in closetBack patioBeautiful landscaping
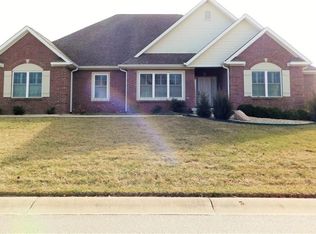
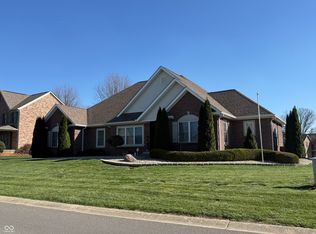
    MOTIVATED SELLERS!! Welcome to your dream home in the highly sought-after Mill Ridge Estate subdivision! This beautiful two-story residence features 4 spacious bedrooms and 3.5 bathrooms, perfect for families and entertaining. As you approach, you'll be greeted by beautiful landscaping that enhances the home's curb appeal. Step into the backyard oasis and enjoy breathtaking views of the serene pond-ideal for relaxing after a long day on the back patio or upper deck. The owners have transformed one of the bedrooms into a Wonderful master suite, complete with an expansive walk-in closet that offers ample storage and organization options. The master bathroom has been thoughtfully updated new tile, modern countertops, and stylish faucets. For added convenience, the laundry room has been relocated upstairs, making chores a breeze. But if you would like a laundry room on the main, plumbing is still available. Old laundry room converted into a mudroom/pantry for extra storage. Main level features living room with hardwood floors, dining room, half bath for guests, spacious kitchen. All appliances included. Brand new refrigerator and washing machine, and 2023 high end stove with double oven. Lots of different settings including air fry and smart HQ features to be run off of WIFI. The finished walkout basement is an entertainer's delight, boasting a cozy family room, an additional bedroom, a full bathroom, and a dedicated storage room. With a roof that's only five years old, you can have peace of mind knowing your investment is well-maintained. Newer water heater. Don't miss the opportunity to schedule your showing today and make it yours!

    Zillow last checked:

    Listing updated:

    Listing Provided by:

    Lori Paddock 765-230-6572,

    Legacy Land & Homes of Indiana

    Bought with:

    Rheadawn Young

    Lohmiller Real Estate

    Source: MIBOR as distributed by MLS GRID,MLS#: 22041137MLS Logo

    Facts & features

    Interior

    Bedrooms & bathrooms
    • Bedrooms: 4
    • Bathrooms: 4
    • Full bathrooms: 3
    • 1/2 bathrooms: 1
    • Main level bathrooms: 1
    Primary bedroom
    • Features: Luxury Vinyl Plank
    • Level: Upper
    • Area: 210 Square Feet
    • Dimensions: 15x14
    Bedroom 2
    • Features: Luxury Vinyl Plank
    • Level: Upper
    • Area: 143 Square Feet
    • Dimensions: 13x11
    Bedroom 3
    • Features: Luxury Vinyl Plank
    • Level: Upper
    • Area: 204 Square Feet
    • Dimensions: 17x12
    Bedroom 4
    • Features: Tile-Ceramic
    • Level: Basement
    • Area: 156 Square Feet
    • Dimensions: 13x12
    Family room
    • Features: Tile-Ceramic
    • Level: Basement
    • Area: 442 Square Feet
    • Dimensions: 26x17
    Kitchen
    • Features: Tile-Ceramic
    • Level: Main
    • Area: 216 Square Feet
    • Dimensions: 18x12
    Living room
    • Level: Main
    • Area: 378 Square Feet
    • Dimensions: 27x14
    Mud room
    • Features: Tile-Ceramic
    • Level: Main
    • Area: 54 Square Feet
    • Dimensions: 9x6
    Heating
    • Forced Air, Natural Gas
    Cooling
    • Central Air
    Appliances
    • Included: Dishwasher, Dryer, Disposal, Gas Water Heater, MicroHood, Gas Oven, Refrigerator, Washer, Water Softener Owned
    • Laundry: Laundry Room, Main Level, Upper Level
    Features
    • Attic Access, Entrance Foyer, Ceiling Fan(s), Hardwood Floors, High Speed Internet, Eat-in Kitchen, Pantry, Walk-In Closet(s)
    • Flooring: Hardwood
    • Windows: Wood Work Painted
    • Basement: Daylight,Walk-Out Access
    • Attic: Access Only
    Interior area
    • Total structure area: 3,194
    • Total interior livable area: 3,194 sqft
    • Finished area below ground: 788

    Property

    Parking
    • Total spaces: 2
    • Parking features: Attached
    • Attached garage spaces: 2
    Features
    • Levels: Two
    • Stories: 2
    • Patio & porch: Covered, Deck
    • Has view: Yes
    • View description: Pond
    • Water view: Pond
    • Waterfront features: Pond
    Lot
    • Size: 0.40 Acres
    Details
    • Parcel number: 161113210073000016
    • Horse amenities: None

    Construction

    Type & style
    • Home type: SingleFamily
    • Architectural style: Traditional
    • Property subtype: Residential, Single Family Residence
    Materials
    • Brick
    • Foundation: Concrete Perimeter
    Condition
    • New construction: No
    • Year built: 2005

    Utilities & green energy

    • Water: Public

    Community & neighborhood

    Location
    • Region: Greensburg
    • Subdivision: Mill Ridge Estates

    HOA & financial

    HOA
    • Has HOA: Yes
    • HOA fee: $100 annually
    • Amenities included: Maintenance, Pond Year Round
    • Services included: Entrance Common, Maintenance

    Price history

    DateEventPrice
    8/15/2025Sold$430,000-3.2%$135/sqft
    Source: MIBOR as distributed by MLS GRID #22041137 Report a problem
    7/25/2025Pending sale$444,000
    Source: IRMLS #202519966 Report a problem
    7/22/2025Price change$444,000-1.1%
    Source: IRMLS #202519966 Report a problem
    7/10/2025Price change$449,000-1.3%$141/sqft
    Source: MIBOR as distributed by MLS GRID #22041137 Report a problem
    6/18/2025Price change$455,000-0.9%$142/sqft
    Source: MIBOR as distributed by MLS GRID #22041137 Report a problem
    6/11/2025Price change$459,000-2.1%$144/sqft
    Source: MIBOR as distributed by MLS GRID #22041137 Report a problem
    5/29/2025Listed for sale$469,000+14.4%$147/sqft
    Source: MIBOR as distributed by MLS GRID #22041137 Report a problem
    5/12/2022Sold$410,000-3.5%$128/sqft
    Source: MIBOR as distributed by MLS GRID #21848031 Report a problem
    4/12/2022Pending sale$425,000+46.6%$133/sqft
    Source: MIBOR as distributed by MLS GRID #21848031 Report a problem
    5/20/2019Sold$289,900$91/sqft
    Source: Agent Provided Report a problem
    4/29/2019Pending sale$289,900$91/sqft
    Source: RE/MAX Tower #21607726 Report a problem
    2/8/2019Price change$289,900-3%$91/sqft
    Source: RE/MAX Tower #21607726 Report a problem
    11/16/2018Price change$299,000+1.7%$94/sqft
    Source: RE/MAX Tower #21607726 Report a problem
    11/4/2018Price change$294,000-1.7%$92/sqft
    Source: Owner Report a problem
    10/8/2018Listed for sale$299,000+11.2%$94/sqft
    Source: Owner Report a problem
    4/22/2015Listing removed$269,000$84/sqft
    Source: RE/MAX Tower #21335283 Report a problem
    3/27/2015Pending sale$269,000$84/sqft
    Source: RE/MAX Tower #21335283 Report a problem
    2/8/2015Listed for sale$269,000+7.6%$84/sqft
    Source: Lawrence Hadler Inc. dba RE/MAX Tower #21335283 Report a problem
    3/27/2013Sold$250,000-3.8%$78/sqft
    Source: Agent Provided Report a problem
    1/22/2013Pending sale$259,900$81/sqft
    Source: Realty Executives Maximum Results Inc #21209387 Report a problem
    1/1/2013Listed for sale$259,900$81/sqft
    Source: Realty Executives Maximum Results Inc #21209387 Report a problem

    Public tax history

    YearProperty taxesTax assessment
    2025$3,782 +17.4%$380,900 +0.7%
    2024$3,221 +5.8%$378,200 +17.4%
    2023$3,043 +19.4%$322,100 +5.8%
    2022$2,548 +5.7%$304,300 +19.4%
    2021$2,410 -4.8%$254,800 +5.7%
    2020$2,531 -2.8%$241,000 -4.8%
    2019$2,605 +0.2%$253,100 -2.8%
    2018$2,601 +7.3%$260,500 +0.2%
    2017$2,423 +1.6%$260,100 +7.3%
    2016$2,384 +1.9%$242,300 +3.6%
    2014$2,339 -0.8%$233,900 -0.8%
    2013$2,359 -2.1%$235,900 -2.1%
    2012$2,409 +17.4%$240,900 +17.4%
    2011$2,052 $205,200
    2010$2,052 +2%$205,200 +2%
    2009$2,011 $201,100 +14.4%
    2007-- $175,800 -5.5%
    2006-- $186,100

    Find assessor info on the county website

    Neighborhood: 47240

    Nearby schools

    GreatSchools rating
    Get pre-qualified for a loan
    At Zillow Home Loans, we can pre-qualify you in as little as 5 minutes with no impact to your credit score.

    An equal housing lender. NMLS #10287.