Welcome home to this warm and inviting two-story brick home in Mill Ridge! Mature trees, a decorative block retaining wall, landscaping, and a covered front porch make a lovely first impression. Inside, fresh paint and updated light fixtures give the home a bright, cozy feel. With 3 bedrooms, 2.5 baths, an attached two-car garage, and an unfinished walk-out basement, there's space to settle in and make it your own. The foyer opens to a light-filled formal dining room and a separate room that could be a home office, family room, or playroom. New hardwood flooring flows from the dining room into the updated kitchen, where you'll find updated cabinetry, hardware, and countertops, a pantry, a backsplash that extends to the ceiling, a deep stainless steel sink, and all kitchen appliances included. Between the kitchen and living room, the breakfast nook is the perfect spot to start your mornings, with large windows that brighten the space. Just off the kitchen, the spacious living room offers plenty of room to relax. Its open connection to the kitchen keeps everyone together, while windows overlooking the backyard bring in natural light. A bonus room off the living area offers a cozy spot to read, work, or an additional bedroom on the main level. A main-level half bath and laundry area coming in from the attached garage add everyday convenience. Upstairs, the primary suite features a beautiful arched window, a walk-in closet, and a private bath with double sinks, a separate shower, and a Jacuzzi tub. Two additional bedrooms, each with a walk-in closet, share the second full bath, which features a lighted mirror and tub-shower combination. The unfinished walk-out basement has poured concrete walls and plenty of space for storage or future plans. Out back, the wide lawn, mature shade tree, and patio make it easy to relax and enjoy time outdoors. The sellers are also providing a one-year home warranty!
Active
$507,000
916 E Mill Creek Rd S, Greensburg, IN 47240
3beds
3,363sqft
Residential, Single Family Residence
Built in 2000
0.35 Acres Lot
$-- Zestimate®
$151/sqft
$8/mo HOA
What's special
Covered front porchWide lawnAttached two-car garageDecorative block retaining wallMain-level half bathMature treesMature shade tree
- 20 days
- 880
- 25
Zillow last checked:
Listing updated:
Listed by:
Jennifer Hamilton jenniferlhamilton@hotmail.com,
Keller Williams Indy Metro Partners
Source: MIBOR as distributed by MLS GRID,MLS#: 22126687
Facts & features
Interior
Bedrooms & bathrooms
- Bedrooms: 3
- Bathrooms: 3
- Full bathrooms: 2
- 1/2 bathrooms: 1
- Main level bathrooms: 1
Primary bedroom
- Level: Upper
- Area: 264 Square Feet
- Dimensions: 12x22
Bedroom 2
- Level: Upper
- Area: 120 Square Feet
- Dimensions: 10x12
Bedroom 3
- Level: Upper
- Area: 247 Square Feet
- Dimensions: 13x19
Breakfast room
- Level: Main
- Area: 120 Square Feet
- Dimensions: 10x12
Dining room
- Level: Main
- Area: 144 Square Feet
- Dimensions: 12x12
Foyer
- Level: Main
- Area: 135 Square Feet
- Dimensions: 9x15
Kitchen
- Level: Main
- Area: 120 Square Feet
- Dimensions: 10x12
Living room
- Level: Main
- Area: 378 Square Feet
- Dimensions: 18x21
Office
- Level: Main
- Area: 132 Square Feet
- Dimensions: 11x12
Sitting room
- Level: Main
- Area: 120 Square Feet
- Dimensions: 10x12
Heating
- Forced Air
Cooling
- Central Air
Appliances
- Included: Dishwasher, Dryer, Electric Water Heater, Disposal, Microwave, Electric Oven, Range Hood, Refrigerator, Washer
- Laundry: Laundry Room, Main Level
Features
- Attic Access, Entrance Foyer, Ceiling Fan(s), High Speed Internet, Eat-in Kitchen, Pantry, Walk-In Closet(s)
- Windows: WoodWorkStain/Painted
- Basement: Full,Unfinished,Walk-Out Access
- Attic: Access Only
Interior area
- Total structure area: 3,363
- Total interior livable area: 3,363 sqft
- Finished area below ground: 0
Video & virtual tour
Property
Parking
- Total spaces: 2
- Parking features: Attached
- Attached garage spaces: 2
- Details: Garage Parking Other(Garage Door Opener)
Features
- Levels: Two
- Stories: 2
- Patio & porch: Covered
- Has view: Yes
- View description: Pond
- Water view: Pond
Lot
- Size: 0.35 Acres
- Features: Mature Trees
Details
- Parcel number: 161113210050000016
- Horse amenities: None
Construction
Type & style
- Home type: SingleFamily
- Architectural style: Traditional
- Property subtype: Residential, Single Family Residence
Materials
- Brick
- Foundation: Concrete Perimeter
Condition
- New construction: No
- Year built: 2000
Utilities & green energy
- Electric: 200+ Amp Service
- Water: Public
- Utilities for property: Electricity Connected, Sewer Connected, Water Connected
Community & HOA
Community
- Subdivision: Mill Ridge Estates
HOA
- Has HOA: Yes
- Amenities included: Maintenance
- Services included: Maintenance
- HOA fee: $100 annually
Location
- Region: Greensburg
Financial & listing details
- Price per square foot: $151/sqft
- Tax assessed value: $274,700
- Annual tax amount: $2,472
- Date on market: 9/24/2026
- Cumulative days on market: 22 days
- Electric utility on property: Yes
Estimated market value
Not available
Estimated sales range
Not available
Not available
Price history
| Date | Event | Price |
|---|---|---|
| 9/24/2026 | Listed for sale | $507,000+42.8%$151/sqft |
Source:  MIBOR as distributed by MLS GRID #22126687 Report a problem MIBOR as distributed by MLS GRID #22126687 Report a problem | ||
| 11/6/2023 | Sold | $355,000-3.8%$106/sqft |
Source: MIBOR as distributed by MLS GRID #21946394 Report a problem | ||
| 10/5/2023 | Pending sale | $369,000$110/sqft |
Source: MIBOR as distributed by MLS GRID #21946394 Report a problem | ||
| 10/2/2023 | Listed for sale | $369,000+80%$110/sqft |
Source: MIBOR as distributed by MLS GRID #21946394 Report a problem | ||
| 8/1/2006 | Sold | $205,000$61/sqft |
Source: MIBOR as distributed by MLS GRID #2559255 Report a problem | ||
Public tax history
| Year | Property taxes | Tax assessment |
|---|---|---|
| 2025 | $2,661 +16.9% | $274,700 +3.2% |
| 2024 | $2,277 +6.6% | $266,100 +16.9% |
| 2023 | $2,137 +19.5% | $227,700 +6.6% |
| 2022 | $1,788 +4.9% | $213,700 +19.5% |
| 2021 | $1,704 -7.2% | $178,800 +4.9% |
| 2020 | $1,836 -3.3% | $170,400 -7.2% |
| 2019 | $1,899 -0.1% | $183,600 -3.3% |
| 2018 | $1,901 +6.8% | $189,900 -0.1% |
| 2017 | $1,780 -0.8% | $190,100 +6.8% |
| 2016 | $1,795 +1.5% | $178,000 +0.7% |
| 2014 | $1,768 -0.8% | $176,800 -0.8% |
| 2013 | $1,783 -18.8% | $178,300 -18.8% |
| 2012 | $2,195 -7.5% | $219,500 -7.5% |
| 2011 | $2,374 | $237,400 |
| 2010 | $2,374 +1.5% | $237,400 +1.5% |
| 2009 | $2,338 | $233,800 +14.7% |
| 2007 | -- | $203,800 -6.5% |
| 2006 | -- | $218,000 +19.5% |
| 2005 | -- | $182,400 |
Find assessor info on the county website
Monthly payment
Est. payment
Payment breakdown
Explore the cost of this home by adjusting the details. Changes won't be saved.Climate risks
Neighborhood: 47240
Nearby schools
Schools provided by the listing agent
- Elementary: Greensburg Elementary
- Middle: Greensburg Community Jr High
- High: Greensburg Community High School
Source: MIBOR as distributed by MLS GRID. This data may not be complete. We recommend contacting the local school district to confirm school assignments for this home.
- $343,7003 bd2 ba1.9k sqft920 E Mill Creek Rd S, Greensburg, IN 47240Off Market
- $515,1004 bd3 ba3.8k sqft910 E Mill Creek Rd S, Greensburg, IN 47240Off Market
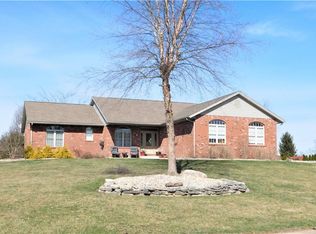
- $436,7003 bd4 ba3.7k sqft1521 S Hunters Dr, Greensburg, IN 47240Off Market

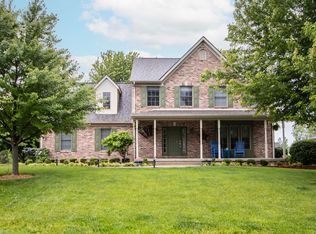
- $430,0004 bd4 ba3.1k sqft917 E Mill Creek Rd S, Greensburg, IN 47240Sold
Similar homes
- $543,0005 bd4 ba4.5k sqft961 S Country Club Dr, Greensburg, IN 47240Active
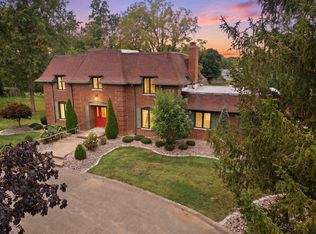 MLS ID #22127143, Jennifer Hamilton, Keller Williams Indy Metro Partners. MIBOR as distributed by MLS GRID
 - $349,0004 bd3 ba3.7k sqft1817 N Tyrel Ave W, Greensburg, IN 47240Active
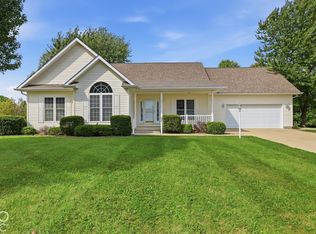 MLS ID #22129481, Jennifer Hamilton, Keller Williams Indy Metro Partners. MIBOR as distributed by MLS GRID
 - $335,0003 bd2 ba1.7k sqft716 S Ryle Dr, Greensburg, IN 47240Active
 MLS ID #22120110, Melanie Hartwell, Lincoln Realty, Inc.. MIBOR as distributed by MLS GRID
 - $505,0003 bd3 ba2.6k sqft1499 NE Santee Dr, Greensburg, IN 47240For Sale
 MLS ID #207765, Carol Sargent-Trimpe. MLS of Southeastern Indiana
