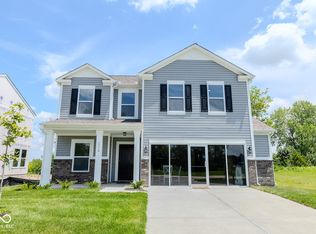
Brand New Beautiful 2,781 sq. ft. home designed with both style and comfort in mind. It offers 4 bedrooms, 3 bathrooms, and so many flexible spaces - including a hobby room and a guest room that could easily double as a study. The kitchen is truly the heart of the home, featuring rich Aristokraft cabinets staggered w/ crown molding, stainless steel appliances, a large island, and a spacious pantry. First floor features gorgeous laminate vinyl plank flooring through out the foyer, kitchen, breakfast room, mud room and family room. Upstairs, you will find a game room that's perfect for movie nights or playtime, along with 3 bedrooms. The primary suite is a retreat of its own, with 84 inch double bowl vanity, a garden tub/shower combo and a walk in closet. Plus, the laundry room is right upstairs where you need it most. And for peace of mind, this home comes with a 2-10 builder warranty.
Active
$337,000
2356 N Liberty Lakes Dr, Greensburg, IN 47240
4beds
2,781sqft
Residential, Single Family Residence
Built in 2026
7,405 Square Feet Lot
$-- Zestimate®
$121/sqft
$8/mo HOA
What's special
Stainless steel appliancesLarge islandSpacious pantry
- 7 hours
- 21
- 0
Zillow last checked:
Listing updated:
Listed by:
Amy Voegerl 812-350-0135,
Weichert REALTORS® Cooper Group Indy,
Ronda Bailey-Cooper 317-538-5885,
Weichert REALTORS® Cooper Group Indy
Source: MIBOR as distributed by MLS GRID,MLS#: 22123627
Facts & features
Interior
Bedrooms & bathrooms
- Bedrooms: 4
- Bathrooms: 3
- Full bathrooms: 3
- Main level bathrooms: 1
- Main level bedrooms: 1
Bedroom 2
- Level: Upper
- Area: 120 Square Feet
- Dimensions: 12x10
Bedroom 3
- Level: Upper
- Area: 120 Square Feet
- Dimensions: 12x10
Bedroom 4
- Level: Main
- Area: 156 Square Feet
- Dimensions: 12x13
Other
- Level: Upper
- Area: 238 Square Feet
- Dimensions: 17x14
Breakfast room
- Level: Main
- Area: 140 Square Feet
- Dimensions: 10x14
Family room
- Level: Main
- Area: 266 Square Feet
- Dimensions: 14x19
Kitchen
- Level: Main
- Area: 144 Square Feet
- Dimensions: 12x12
Loft
- Level: Upper
- Area: 234 Square Feet
- Dimensions: 13x18
Office
- Level: Main
- Area: 81 Square Feet
- Dimensions: 9x9
Heating
- Forced Air, Natural Gas
Cooling
- Central Air
Appliances
- Included: Dishwasher, Electric Water Heater, Disposal, MicroHood, Electric Oven
- Laundry: In Unit, Upper Level
Features
- Attic Access, Double Vanity, Breakfast Bar, High Ceilings, Entrance Foyer, High Speed Internet, Eat-in Kitchen, Pantry, Smart Thermostat, Walk-In Closet(s)
- Windows: Wood Work Painted
- Has basement: No
- Attic: Access Only
Interior area
- Total structure area: 2,781
- Total interior livable area: 2,781 sqft
Property
Parking
- Total spaces: 2
- Parking features: Attached, Concrete
- Attached garage spaces: 2
Features
- Levels: Two
- Stories: 2
- Patio & porch: Covered
- Has view: Yes
- View description: Lake
- Has water view: Yes
- Water view: Lake
Lot
- Size: 7,405 Square Feet
Details
- Parcel number: 160635130002200016
- Horse amenities: None
Construction
Type & style
- Home type: SingleFamily
- Architectural style: Traditional
- Property subtype: Residential, Single Family Residence
Materials
- Vinyl With Brick
- Foundation: Slab
Condition
- New Construction
- New construction: Yes
- Year built: 2026
Details
- Builder name: Beacon Builders
Utilities & green energy
- Water: Private
Community & HOA
Community
- Subdivision: Liberty
HOA
- Has HOA: Yes
- HOA fee: $100 annually
Location
- Region: Greensburg
Financial & listing details
- Price per square foot: $121/sqft
- Annual tax amount: $80
- Date on market: 9/1/2026
- Cumulative days on market: 1 day
Estimated market value
Not available
Estimated sales range
Not available
Not available
Price history
| Date | Event | Price |
|---|---|---|
| 9/1/2026 | Listed for sale | $337,000$121/sqft |
Source:  MIBOR as distributed by MLS GRID #22123627 Report a problem MIBOR as distributed by MLS GRID #22123627 Report a problem | ||
Public tax history
Tax history is unavailable.
Monthly payment
Est. payment
Payment breakdown
Explore the cost of this home by adjusting the details. Changes won't be saved.Climate risks
Neighborhood: 47240
Nearby schools
Schools provided by the listing agent
- Elementary: Greensburg Elementary
- Middle: Greensburg Community Jr High
- High: Greensburg Community High School
Source: MIBOR as distributed by MLS GRID. This data may not be complete. We recommend contacting the local school district to confirm school assignments for this home.
- $279,7503 bd2 ba1.5k sqft2358 N Liberty Lakes Dr, Greensburg, IN 47274Sold

- $311,0004 bd3 ba2.1k sqft2346 N Liberty Lakes Dr, Greensburg, IN 47240Sold
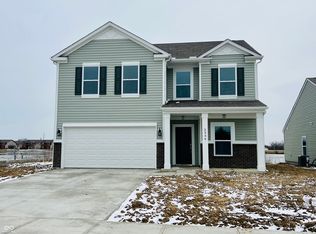
- $278,2854 bd3 ba1.9k sqft2345 N Liberty Lakes Dr, Greensburg, IN 47240Sold

- $280,0003 bd2 ba1.5k sqft2349 N Liberty Lakes Dr, Greensburg, IN 47240New Construction
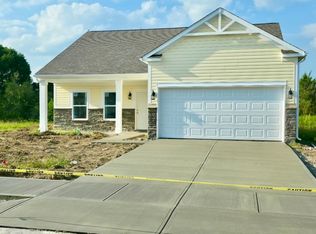
Similar homes
- from $304,9003 bd3 ba2.7k sqft2781 Buildable Plan, Liberty Lakes, Greensburg, IN 47240New Construction
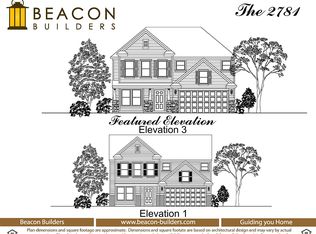 Beacon Builders LLC
 - $280,0003 bd2 ba1.5k sqft2349 N Liberty Lakes Dr, Greensburg, IN 47240ActiveMLS ID #22123006, Amy Voegerl, Weichert REALTORS® Cooper Group Indy. MIBOR as distributed by MLS GRID
- $375,0003 bd3 ba2.4k sqft614 W Santee Dr, Greensburg, IN 47240Active
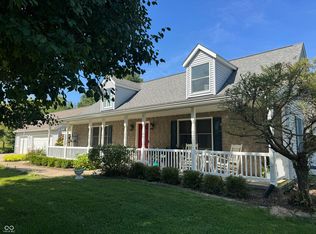 MLS ID #22123295, Ronda Peetz, Tree City Properties, Inc.. MIBOR as distributed by MLS GRID
 - $309,1053 bd3 ba2.1k sqft2310 N Liberty Lakes Dr, Greensburg, IN 47240Active
 MIBOR as distributed by MLS GRID
