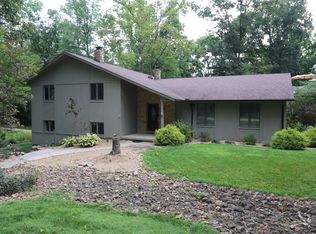
Welcome home to this well-maintained 3-bedroom, 2 full bath, 1 half bath home conveniently located on Werner Way within the city limits of Batesville, Indiana. This home offers a comfortable layout, recent updates, and plenty of space both inside and out. The inviting open kitchen and dining area provides a great space for everyday living and entertaining, featuring a convenient kitchen island and all appliances included with the sale. Recent improvements include updated flooring and a remodeled half bath, giving the home a fresh and updated feel. The full basement offers valuable additional space with a dedicated work area, providing plenty of room for hobbies, projects, storage, or future possibilities. Outside, you'll find a 12' x 20' shed, perfect for lawn equipment, tools, outdoor storage, or workshop use. Located within Batesville city limits, this home offers the convenience of nearby shopping, dining, schools, parks, and other community amenities. Schedule your showing today!
For sale
$325,000
2 Werner Way, Batesville, IN 47006
3beds
2,912sqft
Single Family Residence
Built in 2007
1 Acres Lot
$-- Zestimate®
$112/sqft
$-- HOA
What's special
Remodeled half bathUpdated flooringAll appliances includedConvenient kitchen island
- 1 day
- 276
- 14
Zillow last checked:
Listing updated:
Listed by:
Charles Peters Jr,
Lohmiller Real Estate
Source: MLS of Southeastern Indiana,MLS#: 208213
Facts & features
Interior
Bedrooms & bathrooms
- Bedrooms: 3
- Bathrooms: 3
- Full bathrooms: 2
- 1/2 bathrooms: 1
Rooms
- Room types: Bonus Room
Primary bedroom
- Features: Bath Adjoins, Window Treatment, WW Carpet
- Level: First
- Area: 208
- Dimensions: 16 x 13
Bedroom 2
- Level: Second
- Area: 288
- Dimensions: 16 x 18
Bedroom 3
- Level: Second
- Area: 288
- Dimensions: 16 x 18
Bedroom 4
- Area: 0
- Dimensions: 0 x 0
Bedroom 5
- Area: 0
- Dimensions: 0 x 0
Primary bathroom
- Features: Double Vanity, Tile Floor, Tub w/Shower
Bathroom 1
- Description: Full
- Level: First
Bathroom 2
- Description: Full
- Level: Second
Bathroom 3
- Description: Partial
- Level: Second
Dining room
- Features: Chair Rail, Chandelier, Vinyl Plank, Window Treatment
- Level: First
- Area: 234
- Dimensions: 18 x 13
Family room
- Area: 0
- Dimensions: 0 x 0
Kitchen
- Features: Counter Bar, Eat-in Kitchen, Kitchen Island, Tile Floor, Window Treatment, Wood Cabinets
- Level: First
- Area: 169
- Dimensions: 13 x 13
Living room
- Features: Built-in Features, Vinyl Plank, Window Treatment
- Level: First
- Area: 234
- Dimensions: 18 x 13
Office
- Features: Window Treatment, WW Carpet
- Area: 0
- Dimensions: 0 x 0
Heating
- Electric, Forced Air
Cooling
- Ceiling Fan(s), Central Air
Appliances
- Included: Dishwasher, Dryer, Microwave, Oven/Range, Refrigerator, Washer, Electric Water Heater
Features
- Cathedral Ceiling(s)
- Flooring: Vinyl Plank
- Doors: Multi Panel Doors
- Windows: Double Hung, Double Pane Windows, Vinyl
- Basement: Full,Built-Ins,Framed,Unfinished
- Has fireplace: Yes
- Fireplace features: Electric, Living Room
Interior area
- Total structure area: 4,368
- Total interior livable area: 2,912 sqft
- Finished area below ground: 0
Property
Parking
- Parking features: None, Driveway, Concrete, Gravel
- Has uncovered spaces: Yes
Features
- Levels: One and One Half
- Stories: 1.5
- Has view: Yes
- View description: Trees/Woods
- Frontage length: 0.00
Lot
- Size: 1 Acres
- Features: Partially Wooded
Details
- Additional structures: Shed
- Parcel number: 241224100010000014
- Other equipment: Sump Pump w/Battery
Construction
Type & style
- Home type: SingleFamily
- Architectural style: Cape Cod
- Property subtype: Single Family Residence
Materials
- Vinyl Siding
- Foundation: Concrete Perimeter
- Roof: Shingle
Condition
- New construction: No
- Year built: 2007
Utilities & green energy
- Gas: At Street
- Sewer: Public Sewer
- Water: Public
- Utilities for property: Natural Gas Available
Community & HOA
Location
- Region: Batesville
Financial & listing details
- Price per square foot: $112/sqft
- Annual tax amount: $1,024
- Date on market: 8/31/2026
- Road surface type: Asphalt
Estimated market value
Not available
Estimated sales range
Not available
Not available
Price history
| Date | Event | Price |
|---|---|---|
| 8/31/2026 | Listed for sale | $325,000$112/sqft |
Source: MLS of Southeastern Indiana #208213 Report a problem | ||
Public tax history
Tax history is unavailable.
Monthly payment
Est. payment
Payment breakdown
Explore the cost of this home by adjusting the details. Changes won't be saved.Climate risks
Neighborhood: 47006
Nearby schools
Schools provided by the listing agent
- Elementary: Batesville Primary
- High: Batesville High Scho
- District: Batesville Community
Source: MLS of Southeastern Indiana. This data may not be complete. We recommend contacting the local school district to confirm school assignments for this home.

Similar homes
- $300,0003 bd2 ba2.8k sqft17431 Saint Marys Rd, Batesville, IN 47006Active
 MLS ID #22123416, David McBeath, F.C. Tucker Company. MIBOR as distributed by MLS GRID
 - $324,9003 bd3 ba2.9k sqft112 S 2nd St, Batesville, IN 47006Active
 MLS ID #22107054, Robert Koester, Tudor Square Realty, Inc.. MIBOR as distributed by MLS GRID
 - $289,9004 bd2 ba1.7k sqft26098 State Road 46 W, Batesville, IN 47006Active
 MLS ID #22104836, Samantha Yarbrough, Exodus Realty. MIBOR as distributed by MLS GRID
 - $359,9004 bd3 ba3.5k sqft1134 County Line Rd, Batesville, IN 47006Active
 MLS ID #22116300, Nancy Mullen, Tudor Square Realty, Inc.. MIBOR as distributed by MLS GRID
 - $289,9003 bd3 ba1.8k sqft58 Hunters Ln, Batesville, IN 47006For Sale
 MLS ID #1887113, Zachary A Marshall, Coldwell Banker Realty. Cincy MLS
