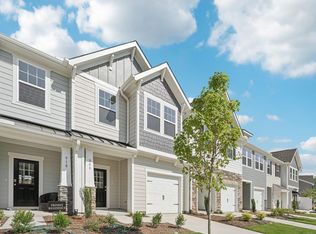
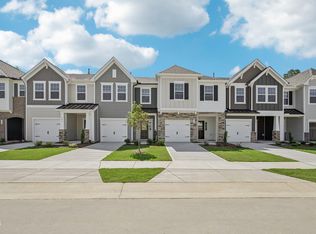
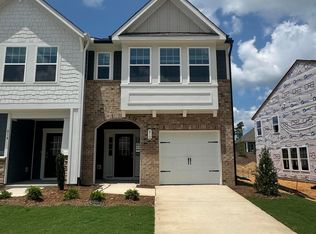

Fuquay Varina, NC - Town House - $1,795.00 Available April 2026 This brand-new and truly charming townhome is available immediately and sure to impress! 917 Kensley Grove Lane is located in a picturesque neighborhood just minutes away from Hwy 55, downtown Fuquay Varina, local parks, schools, and much more. Upon arrival, you're greeted by an attached 1-car garage and a covered front porch; perfect for sipping your morning coffee. Once inside, you're welcomed by durable, luxury plank flooring throughout the main level as well as an open-concept design that is constructed with today's lifestyle in mind. The foyer leads you into a spacious family room that seamlessly intertwines with an adjacent, perfectly-portioned dining space and kitchen. The family room features recessed lighting and a design that makes furniture placement a breeze. The combined dining area and kitchen is a sight to behold! The dining area features recessed lighting and two picture windows that envelop the area with natural light, as well as direct access to the back patio. The kitchen is equipped with white shaker cabinetry accentuated by stunning quartz countertops, a custom tiled backsplash, perimeter lighting, and a conveniently located corner pantry. The kitchen also showcases a granite-topped island with a deep bowl undermount stainless-steel sink as well as a conveniently-located dishwasher, additional cabinetry and an a breakfast bar that ensures the "chef" is never left alone during meal prep. You'll love the sleek, stainless-steel appliance package, which includes a built-in microwave, a gas oven, and a refrigerator. Before heading upstairs, don't forget to check out the secluded powder room with a pedestal sink. Take a quick jaunt upstairs where you can find all three bedrooms as well as a conveniently-located laundry room with included washer and dryer for resident's use. The expansive primary bedroom is quite impressive with three picture windows, recessed lighting, a walk-in closet and a luxurious spa like bathroom; complete with luxury plank flooring, a marble-topped elevated vanity with dual sinks, a garden tub, and a fully-tiled walk-in shower with a glass enclosure and soap/shampoo niches. Bedroom #2 and #3 are both generously proportioned with ample closet space, lovely natural light and easy access to the full hall bathroom that offers a marble-topped elevated vanity with dual sinks and a tub/shower with built-in shampoo niches. Before concluding your tour, be sure to visit the backyard with a spacious patio; perfect for outdoor living! Property Features: Availability: Available for immediate occupancy Brand-New Construction: Take advantage of this rare opportunity to reside in a brand-new, never-before occupied property that's not just immaculate, but also showcases the most up-to-date finishes and features Lease Terms: 12 and 24 month lease terms available. Pet Friendly: Owner will consider one dog 30# or smaller OR one cat. No puppies or kittens, pets must be neutered/spayed, $300 additional security deposit required. No Carpet Downstairs: Gorgeous and durable luxury plank flooring graces the entire first floor All Appliances Included: Rent includes washer/dryer/refrigerator for resident's use No Yard Work: Take back your weekends! Rent includes year-round turnkey lawn and landscaping maintenance Attached Garage: Enjoy the convenience and security of an attached garage with direct interior access Upstairs Laundry Room: No more hauling laundry up and down the stairs with this home's conveniently-located 2nd floor laundry Luxury Primary Suite: Lovely primary suite is quite spacious and includes 3 picture windows, a walk-in closet, and a private bathroom with dual sinks, private water closet, and a garden tub with a separate shower. NOTES: We do not advertise on Facebook or Craigslist.
This property is off market, which means it's not currently listed for sale or rent on Zillow. This may be different from what's available on other websites or public sources.