Ranch style entertainers dream home located on extremely secluded lot, at nearly an acre (.99). This three bedroom home, all on the main level, also features a showstopper 2-car garage as well as a detached 2-car (still showstopping) garage, with unfinished storage above. Owner's suite has newly renovated and oversized walk-in shower with 2 showerheads. The walk-in closet has also recently been renovated to give all the storage needed. Owner's suite on one side of home, and secondary rooms on opposite side. Open floorplan featuring large dining room, beautiful living room with whitewashed brick gas fireplace, and stunning views from kitchen and sunroom/dinette. Solid surface countertops in kitchen, as well as brand new wood laminate flooring from kitchen through sunroom. Sunroom has a built-in bar/butlers pantry. From the sunroom, you can access a multi-level deck, complete with pergola, and take in the scenery of the open yet private backyard. Home is pleasantly updated with many smarthome features, including thermostat, which controls a gas-pack style heat pump for extreme efficiency. Pull down access to attic, shows enormous amounts of storage, or possibly future expansion. Both garages have epoxy flooring. Too many items to list, so I have included a list that is attached.
Sold for $475,000
$475,000
917 Knotts Hill Pl, Knightdale, NC 27545
3beds
1,877sqft
Single Family Residence, Residential
Built in 1996
0.99 Acres Lot
$471,000 Zestimate®
$253/sqft
$2,164 Estimated rent
Home value
$471,000
$447,000 - $495,000
$2,164/mo
Zestimate® history
Owner options
List your home for rent
$2,164/mo
Rent Zestimate®
Find your next renter with Zillow Rental Manager. Plus, with online applications, you can quickly screen prospective tenants – for free.
$2,164/mo
Rent Zestimate®
Refinance and save
$2,888/mo
Est. payment
Refinancing to a lower rate could help reduce your monthly payments and save thousands over the life of the loan.
$2,888/mo
Est. payment
Explore your selling options
Work with a Zillow partner agent
Leverage their expertise and Zillow's premium Showcase listings to get your home seen by more buyers.
Get startedList with your own agent
Get your home in front of millions of buyers by listing it on Zillow.
Learn how to do itSell it yourself
Take full control of how buyers see your home on Zillow by listing For Sale by Owner (FSBO).
List your homeWhat's special
Solid surface countertopsEpoxy flooringMulti-level deckLarge dining roomGas-pack style heat pumpOpen floorplanOversized walk-in shower
Zillow last checked:
Listing updated:
Listed by:
Tyler J Huff 919-744-4816,
HomeTowne Realty
Bought with:
Ryan Cassidy, 274249
Mallard Realty Group
Source: Doorify MLS,MLS#: 10010090
Facts & features
Interior
Bedrooms & bathrooms
- Bedrooms: 3
- Bathrooms: 2
- Full bathrooms: 2
Heating
- Gas Pack, Heat Pump, Propane
Cooling
- Ceiling Fan(s), Central Air, Gas
Appliances
- Included: Dishwasher, Exhaust Fan, Gas Range, Gas Water Heater, Ice Maker, Microwave, Tankless Water Heater, Vented Exhaust Fan, Water Purifier, Water Purifier Owned
- Laundry: Laundry Room, Main Level
Features
- Crown Molding, Eat-in Kitchen, Entrance Foyer, High Speed Internet, Open Floorplan, Pantry, Master Downstairs, Recessed Lighting, Smart Home, Smart Light(s), Smart Thermostat, Smooth Ceilings, Storage, Walk-In Closet(s), Walk-In Shower
- Flooring: Carpet, Ceramic Tile, Hardwood, Simulated Wood
- Doors: Sliding Doors, Storm Door(s)
- Number of fireplaces: 1
- Fireplace features: Family Room, Gas Log, Propane
- Common walls with other units/homes: No Common Walls
Interior area
- Total structure area: 1,877
- Total interior livable area: 1,877 sqft
- Finished area above ground: 1,877
- Finished area below ground: 0
Property
Parking
- Total spaces: 10
- Parking features: Concrete, Garage, Garage Door Opener, Gravel
- Attached garage spaces: 4
- Uncovered spaces: 6
Features
- Levels: One
- Stories: 1
- Patio & porch: Deck
- Exterior features: Private Yard, Rain Gutters
- Has view: Yes
- View description: Trees/Woods
Lot
- Size: 0.99 Acres
- Features: Back Yard, Cleared, Level, Open Lot, Private, Rectangular Lot, Secluded
Details
- Additional structures: Garage(s), Pergola, Shed(s)
- Parcel number: 1762190101
- Special conditions: Standard
Construction
Type & style
- Home type: SingleFamily
- Architectural style: Ranch, Traditional
- Property subtype: Single Family Residence, Residential
Materials
- Vinyl Siding
- Foundation: Raised
- Roof: Shingle
Condition
- New construction: No
- Year built: 1996
Utilities & green energy
- Sewer: Septic Tank
- Water: Well
- Utilities for property: Cable Available, Electricity Connected, Phone Connected, Propane, Underground Utilities
Community & HOA
Community
- Features: None
- Subdivision: Huntsboro
HOA
- Has HOA: No
Location
- Region: Knightdale
Financial & listing details
- Price per square foot: $253/sqft
- Tax assessed value: $427,062
- Annual tax amount: $2,160
- Date on market: 2/10/2024
Price history
| Date | Event | Price |
|---|---|---|
| 3/12/2024 | Sold | $475,000+8.2%$253/sqft |
Source:  Doorify MLS #10010090 Report a problem Doorify MLS #10010090 Report a problem | ||
| 2/12/2024 | Pending sale | $439,000$234/sqft |
Source: Doorify MLS #10010090 Report a problem | ||
| 2/8/2024 | Listed for sale | $439,000+55.1%$234/sqft |
Source: Doorify MLS #10010090 Report a problem | ||
| 9/16/2019 | Sold | $283,000-0.7%$151/sqft |
Source: Doorify MLS #2266043 Report a problem | ||
| 9/16/2019 | Listed for sale | $285,000$152/sqft |
Source: Coldwell Banker Advantage #2266043 Report a problem | ||
| 7/10/2019 | Pending sale | $285,000$152/sqft |
Source: Coldwell Banker Advantage #2266043 Report a problem | ||
| 7/10/2019 | Listed for sale | $285,000$152/sqft |
Source: Coldwell Banker Advantage #2266043 Report a problem | ||
| 7/10/2019 | Pending sale | $285,000$152/sqft |
Source: Coldwell Banker Advantage #2266043 Report a problem | ||
| 6/27/2019 | Listed for sale | $285,000+64.7%$152/sqft |
Source: Coldwell Banker Advantage #2263833 Report a problem | ||
| 4/16/1999 | Sold | $173,000$92/sqft |
Source: Public Record Report a problem | ||
Public tax history
| Year | Property taxes | Tax assessment |
|---|---|---|
| 2025 | $2,751 +3% | $427,062 |
| 2024 | $2,672 +23.7% | $427,062 +55.6% |
| 2023 | $2,160 +7.9% | $274,503 |
| 2022 | $2,002 +2.7% | $274,503 |
| 2021 | $1,949 +1.7% | $274,503 |
| 2020 | $1,917 +18.2% | $274,503 +27.9% |
| 2019 | $1,622 | $214,552 |
| 2018 | -- | $214,552 |
| 2017 | $1,545 +2.1% | $214,552 |
| 2016 | $1,514 -9.5% | $214,552 -9.9% |
| 2015 | $1,673 +5.5% | $238,076 |
| 2014 | $1,587 | $238,076 |
| 2013 | -- | $238,076 |
| 2012 | -- | $238,076 |
| 2011 | -- | $238,076 |
| 2010 | -- | $238,076 +9.9% |
| 2009 | -- | $216,706 |
| 2008 | -- | -- |
| 2007 | -- | -- |
| 2006 | -- | -- |
| 2005 | -- | -- |
| 2004 | -- | -- |
| 2003 | -- | -- |
| 2002 | -- | -- |
| 2001 | -- | -- |
Find assessor info on the county website
Neighborhood: 27545
Nearby homes
- $527,100-- bd2 ba2.7k sqft913 Knotts Hill Pl, Knightdale, NC 27545Off Market
- $454,3003 bd2 ba2.3k sqft921 Knotts Hill Pl, Knightdale, NC 27545Off Market
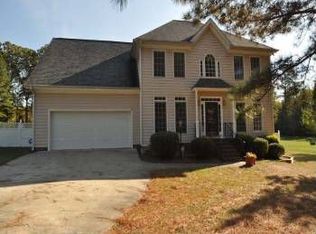
- $675,0003 bd4 ba3.3k sqft920 Knotts Hill Pl, Knightdale, NC 27545Sold
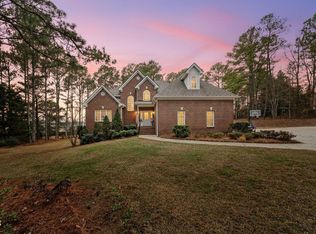
- $602,100-- bd3 ba2.6k sqft912 Knotts Hill Pl, Knightdale, NC 27545Off Market
- $487,000-- bd2 ba2.2k sqft909 Knotts Hill Pl, Knightdale, NC 27545Off Market
- $450,3003 bd2 ba1.8k sqft925 Knotts Hill Pl, Knightdale, NC 27545Off Market
- $485,3003 bd3 ba2.4k sqft924 Knotts Hill Pl, Knightdale, NC 27545Off Market
- $320,4003 bd3 ba2k sqft1129 Rutledge Landing Dr, Knightdale, NC 27545Off Market
Nearby schools
GreatSchools rating
- 4/10Lake Myra ElementaryGrades: PK-5Distance: 1.7 mi
- 5/10Wendell MiddleGrades: 6-8Distance: 5.1 mi
- 4/10East Wake High SchoolGrades: 9-12Distance: 4.6 mi
Schools provided by the listing agent
- Elementary: Wake - Lake Myra
- Middle: Wake - Wendell
- High: Wake - East Wake
Source: Doorify MLS. This data may not be complete. We recommend contacting the local school district to confirm school assignments for this home.
Get a cash offer in 3 minutes
Find out how much your home could sell for in as little as 3 minutes with a no-obligation cash offer.
Estimated market value
$471,000
Get a cash offer in 3 minutes
Find out how much your home could sell for in as little as 3 minutes with a no-obligation cash offer.
Estimated market value
$471,000
- North Carolina
- Wake County
- Knightdale
- 27545
- 917 Knotts Hill Pl
Nearby cities
Nearby zip codes
Other Knightdale Topics
