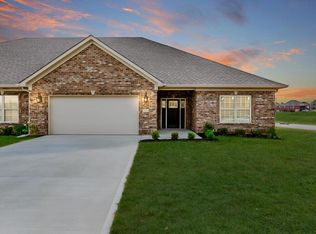
Brand new condominium located in The Paddock at Grey Oaks! These stunning condos feature 2 spacious bedrooms, 2 full bathrooms, large open kitchen with granite countertops, tiled backsplash, and plentiful storage/cabinet space, formal dining room, gas logs in the living room, walk in tile shower in the master ensuite, all hardwood and tile-NO CARPET!, covered back patio...the perfect place for leisure or grilling! This location is incredibly convenient being only minutes from the Richmond Centre and seconds from Main Street. Call today to set up your own private showing! (Finishes in photos may be the same or slightly different than those in listing photos. Updated photos to be taken upon completion.)
Contingent
$329,000
917 Paddock Ct, Richmond, KY 40475
2beds
1,659sqft
Condominium
Built in 2024
-- sqft lot
$325,000 Zestimate®
$198/sqft
$175/mo HOA
What's special
- 56 days |
- 181 |
- 7 |
Zillow last checked:
Listing updated:
Listed by:
S Paige Luxon 859-200-4852,
Keller Williams Legacy Group
Source: Imagine MLS,MLS#: 26010479
Facts & features
Interior
Bedrooms & bathrooms
- Bedrooms: 2
- Bathrooms: 2
- Full bathrooms: 2
Primary bedroom
- Level: First
Bedroom 1
- Level: First
Bathroom 1
- Description: Full Bath
- Level: First
Bathroom 2
- Description: Full Bath
- Level: First
Dining room
- Level: First
Dining room
- Level: First
Foyer
- Level: First
Foyer
- Level: First
Kitchen
- Level: First
Living room
- Level: First
Living room
- Level: First
Utility room
- Level: First
Heating
- Electric, Heat Pump, Natural Gas
Cooling
- Electric
Appliances
- Included: Dishwasher, Microwave, Refrigerator, Range
- Laundry: Electric Dryer Hookup, Main Level, Washer Hookup
Features
- Entrance Foyer, Eat-in Kitchen, Walk-In Closet(s), Ceiling Fan(s)
- Flooring: Hardwood, Tile
- Windows: Screens
- Has basement: No
- Number of fireplaces: 1
- Fireplace features: Gas Log, Living Room, Ventless
Interior area
- Total structure area: 1,659
- Total interior livable area: 1,659 sqft
- Finished area above ground: 1,659
- Finished area below ground: 0
Property
Parking
- Total spaces: 2
- Parking features: Attached Garage, Driveway, Garage Door Opener, Off Street, Garage Faces Front
- Garage spaces: 2
- Has uncovered spaces: Yes
Features
- Levels: One
- Fencing: None
- Has view: Yes
- View description: Other
Lot
- Features: Other
Details
- Parcel number: 0055001300
Construction
Type & style
- Home type: Condo
- Architectural style: Ranch
- Property subtype: Condominium
Materials
- Brick Veneer
- Foundation: Slab
- Roof: Dimensional Style,Shingle
Condition
- New Construction
- Year built: 2024
Utilities & green energy
- Sewer: Public Sewer
- Water: Public
- Utilities for property: Electricity Connected, Natural Gas Connected, Sewer Connected
Community & HOA
Community
- Subdivision: Grey Oaks
HOA
- Has HOA: Yes
- Amenities included: None
- Services included: Insurance, Snow Removal, Maintenance Grounds
- HOA fee: $175 monthly
Location
- Region: Richmond
Financial & listing details
- Price per square foot: $198/sqft
- Date on market: 5/11/2026
Estimated market value
$325,000
$309,000 - $341,000
$2,253/mo
Price history
| Date | Event | Price |
|---|---|---|
| 7/4/2026 | Contingent | $329,000$198/sqft |
Source: | ||
| 5/11/2026 | Listed for sale | $329,000-0.3%$198/sqft |
Source: | ||
| 5/7/2026 | Listing removed | $329,900$199/sqft |
Source: | ||
| 3/3/2026 | Listed for sale | $329,900$199/sqft |
Source: | ||
| 1/1/2026 | Listing removed | $329,900$199/sqft |
Source: | ||
| 8/11/2025 | Price change | $329,900-2.9%$199/sqft |
Source: | ||
| 6/25/2025 | Price change | $339,900+1.5%$205/sqft |
Source: | ||
| 2/3/2025 | Listed for sale | $335,000$202/sqft |
Source: | ||
Public tax history
Tax history is unavailable.
Monthly payment
Est. payment$--/mo
Payment breakdown
Explore the cost of this home by adjusting the details. Changes won't be saved.All calculations are estimates and provided by Zillow, Inc. for informational purposes only. Actual amounts may vary.
HOA fees may include property taxes on listings classified as Co-Ops. Contact the listing agent and/or owner for fee details.
Mortgage interest rates are dependent on a number of factors, including credit score, down payment, and repayment length. Interest rate data provided by Zillow Group Marketplace, Inc. as of 1/1/1970 from various mortgage lenders with which we have lead or other similar arrangements; the Estimated Payment is an average of those rates.
See how much you could borrow to make a competitive offer.
Climate risks
Neighborhood: 40475
Nearby schools
GreatSchools rating
- 6/10Kit Carson Elementary SchoolGrades: 1-5Distance: 0.6 mi
- 8/10Madison Middle SchoolGrades: 6-8Distance: 1.4 mi
- 7/10Madison Central High SchoolGrades: 9-12Distance: 1.7 mi
Schools provided by the listing agent
- Elementary: Kit Carson
- Middle: Madison Mid
- High: Madison Central
Source: Imagine MLS. This data may not be complete. We recommend contacting the local school district to confirm school assignments for this home.
A local agent can set up tours, give advice and negotiate with sellers.
A local lender can help you make sure your offer is ready when you are.
- Kentucky
- Madison County
- Richmond
- 40475
- 917 Paddock Ct