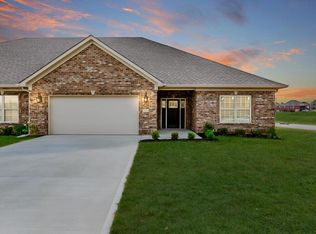
Brand new condominium located in The Paddock at Grey Oaks! These stunning condos feature 2 spacious bedrooms, 2 full bathrooms, large open kitchen with granite countertops, tiled backsplash, and plentiful storage/cabinet space, formal dining room, gas logs in the living room, walk in tile shower in the master ensuite, all hardwood and tile-NO CARPET!, covered back patio...the perfect place for leisure or grilling! This condo is located in the cul-de-sac of the street where traffic is minimal and overlooks farmland! This location is incredibly convenient being only minutes from the Richmond Centre and seconds from Main Street and interstate access. Call today to set up your own private showing! (Finishes in photos may be the same or slightly different than those in listing photos.)
For sale
$355,000
927 Paddock Ct, Richmond, KY 40475
2beds
1,659sqft
Condominium
Built in 2026
-- sqft lot
$352,600 Zestimate®
$214/sqft
$175/mo HOA
What's special
Covered back patioTiled backsplashOverlooks farmlandFormal dining room
- 9 days
- 119
- 2
Zillow last checked:
Listing updated:
Listed by:
S Paige Luxon 859-200-4852,
Keller Williams Legacy Group
Source: Imagine MLS,MLS#: 26022632
Facts & features
Interior
Bedrooms & bathrooms
- Bedrooms: 2
- Bathrooms: 2
- Full bathrooms: 2
Primary bedroom
- Level: First
Bedroom 1
- Level: First
Bathroom 1
- Description: Full Bath
- Level: First
Bathroom 2
- Description: Full Bath
- Level: First
Dining room
- Level: First
Dining room
- Level: First
Foyer
- Level: First
Foyer
- Level: First
Kitchen
- Level: First
Living room
- Level: First
Living room
- Level: First
Utility room
- Level: First
Heating
- Electric, Heat Pump, Natural Gas
Cooling
- Electric
Appliances
- Included: Dishwasher, Microwave, Refrigerator, Range
- Laundry: Electric Dryer Hookup, Main Level, Washer Hookup
Features
- Entrance Foyer, Eat-in Kitchen, Walk-In Closet(s), Ceiling Fan(s)
- Flooring: Hardwood, Tile
- Windows: Blinds, Screens
- Has basement: No
- Number of fireplaces: 1
- Fireplace features: Gas Log, Living Room, Ventless
Interior area
- Total structure area: 1,659
- Total interior livable area: 1,659 sqft
- Finished area above ground: 1,659
- Finished area below ground: 0
Property
Parking
- Total spaces: 2
- Parking features: Attached Garage, Driveway, Garage Door Opener, Off Street, Garage Faces Front
- Garage spaces: 2
- Has uncovered spaces: Yes
Features
- Levels: One
- Fencing: None
- Has view: Yes
- View description: Other
Details
- Parcel number: 005500130015
Construction
Type & style
- Home type: Condo
- Architectural style: Ranch
- Property subtype: Condominium
Materials
- Brick Veneer
- Foundation: Slab
- Roof: Dimensional Style,Shingle
Condition
- New Construction
- Year built: 2026
Utilities & green energy
- Sewer: Public Sewer
- Water: Public
- Utilities for property: Electricity Connected, Natural Gas Connected, Sewer Connected
Community & HOA
Community
- Subdivision: Grey Oaks
HOA
- Has HOA: Yes
- Amenities included: None
- Services included: Insurance, Snow Removal, Maintenance Grounds
- HOA fee: $175 monthly
Location
- Region: Richmond
Financial & listing details
- Price per square foot: $214/sqft
- Date on market: 8/20/2026
Estimated market value
$352,600
$335,000 - $370,000
Not available
Price history
| Date | Event | Price |
|---|---|---|
| 8/20/2026 | Listed for sale | $355,000$214/sqft |
Source:  Imagine MLS #26022632 Report a problem Imagine MLS #26022632 Report a problem | ||
Public tax history
Tax history is unavailable.
Monthly payment
Est. payment
Payment breakdown
Explore the cost of this home by adjusting the details. Changes won't be saved.Climate risks
Neighborhood: 40475
Nearby schools
Schools provided by the listing agent
- Elementary: Kit Carson
- Middle: Madison Mid
- High: Madison Central
Source: Imagine MLS. This data may not be complete. We recommend contacting the local school district to confirm school assignments for this home.

Similar homes
- $359,0003 bd2 ba1.8k sqft5028 Bob White Dr, Richmond, KY 40475For Sale
 MLS ID #26023447, Carrie Lepore, Coldwell Banker McMahan. Imagine MLS
 - $389,0003 bd3 ba1.9k sqft113 Bradford Ct, Richmond, KY 40475For Sale
 MLS ID #26023099, Rhett Hughes, WTC Realty LLC. Imagine MLS
 - $384,9003 bd2 ba1.6k sqft133 Armitage Dr, Richmond, KY 40475For Sale
 MLS ID #26023628, Amy Diamond-Kiper, ERA Select Real Estate. Imagine MLS
 - $349,9003 bd3 ba2.1k sqft245D Sunset Ave, Richmond, KY 40475For Sale
 MLS ID #26013407, Delma Peercy, BlueHorse Realty. Imagine MLS
 - $335,0003 bd2 ba1.7k sqft124 Dallas Dr, Richmond, KY 40475For SaleMLS ID #26023168, Stacey A Kelly, CENTURY 21 Advantage Realty. Imagine MLS
- $349,9003 bd3 ba2.1k sqft245 Sunset Ave, Richmond, KY 40475For SaleMLS ID #26013043, Delma Peercy, BlueHorse Realty. Imagine MLS
- $320,0003 bd3 ba1.8k sqft639 Fourwinds Dr, Richmond, KY 40475For SaleMLS ID #26021220, Bret McIntosh, Keller Williams Legacy Group. Imagine MLS
- $355,0003 bd2 ba1.5k sqft117 Fireside Dr, Richmond, KY 40475For SaleMLS ID #26021443, Angela Stamper, RE/MAX Elite Lexington. Imagine MLS
- $325,0003 bd2 ba1.9k sqft206 Eastway Dr, Richmond, KY 40475For SaleMLS ID #26021895, Nadine J Allmond, Southern Legacy Realty. Imagine MLS
- $325,0003 bd2 ba2.2k sqft8 Parke Dr, Richmond, KY 40475For SaleMLS ID #26022673, Robin S Jones, Keller Williams Legacy Group. Imagine MLS
- $354,5003 bd2 ba1.4k sqft114 Castlewood Dr, Richmond, KY 40475For SaleMLS ID #26018397, Yvette M Kelly, Keller Williams Legacy Group. Imagine MLS
- $275,0003 bd2 ba1.5k sqft213 Eastway Dr, Richmond, KY 40475For SaleMLS ID #26023175, Nancy Robertson, Coldwell Banker McMahan. Imagine MLS
- $315,0003 bd2 ba1.7k sqft709 Hackney Ct, Richmond, KY 40475For SaleMLS ID #26015354, Ken Ritter, Coldwell Banker McMahan. Imagine MLS
- $308,0003 bd2 ba1.4k sqft604 Fairfax Ln, Richmond, KY 40475For SaleMLS ID #26022091, Robin S Jones, Keller Williams Legacy Group. Imagine MLS
- $310,0003 bd3 ba2.3k sqft308 Martin Dr, Richmond, KY 40475For SaleMLS ID #26019201, Tiffany Lovern, Berkshire Hathaway HomeServices Foster Realtors. Imagine MLS
- $349,9004 bd3 ba2.3k sqft203 Primrose Cir, Richmond, KY 40475For SaleMLS ID #26022932, Debbie L Clark, CENTURY 21 Advantage Realty. Imagine MLS
- $369,9003 bd3 ba2.2k sqft1989 Greentree Dr, Richmond, KY 40475For SaleMLS ID #26015033, Wesley Graves, Rare Earth Realty LLC. Imagine MLS
- $270,0003 bd2 ba1.3k sqft110 Primrose Cir, Richmond, KY 40475For SaleMLS ID #26023416, Tina Witt, Keller Williams Legacy Group. Imagine MLS
- $330,0004 bd2 ba2.1k sqft104 Deer Creek Dr, Richmond, KY 40475For SaleMLS ID #26014393, Matt Guarnieri, LexHomes Real Estate. Imagine MLS
- $339,0004 bd3 ba2.2k sqft1756 Lancaster Rd, Richmond, KY 40475For SaleMLS ID #26020186, Monique Gamble, The Real Estate Co - W Liberty. Imagine MLS
