Welcome to this extensively updated 4-bedroom, 2 full bath & 2 half bath home in Saginaw's Highland Station community. With 2,520 square feet, a sparkling in-ground pool & no HOA, this home delivers the space, comfort & peace of mind buyers are looking for. The sellers have invested over $70,000 in improvements since 2023, creating a rare opportunity to move into a home where so much work has already been done.
Inside, natural light fills the home throughout the day, creating a warm & welcoming feel from the moment you walk in. The living area features wood flooring, a gas fireplace & an open flow into the dining areas & kitchen. The kitchen offers granite countertops, porcelain tile flooring, an island, backsplash, abundant cabinetry & great function for cooking & entertaining.
The primary suite is a retreat with luxury vinyl flooring & a beautifully remodeled bath featuring a spacious walk-in shower, rain shower head, quartz vanity countertop, updated fixtures, flooring, trim & toilet. Additional materials include granite in the downstairs bath, cultured marble in the upstairs bath, travertine in select bath & utility areas, & vinyl in the guest suite.
Recent updates include the $25,000+ primary shower remodel, two water heaters replaced in 2024 & 2025, kitchen flooring, interior paint, farmhouse chandeliers, exterior ceiling fans, window blinds, garage remotes, bathroom fixtures, landscaping, front yard leveling, sod, rock beds, gutters, backyard fencing, deck improvements & more.
Step outside to enjoy a private backyard oasis with an in-ground pool, covered patio, deck & room to relax or entertain. Located in Eagle Mountain-Saginaw ISD, the neighborhood offers a family park across the street, sidewalks, nearby trails, tennis & basketball courts, friendly neighbors, community fireworks nearby & twice-weekly trash pickup including bulk collection. Convenient access to schools, shopping, dining, healthcare & Fort Worth completes the package.
Sold
Price Unknown
917 Remington Dr, Saginaw, TX 76131
4beds
2,520sqft
Single Family Residence
Built in 1998
5,488 Square Feet Lot
$408,900 Zestimate®
$--/sqft
$2,994 Estimated rent
Home value
$408,900
$384,000 - $438,000
$2,994/mo
Zestimate® history
Owner options
List your home for rent
$2,994/mo
Rent Zestimate®
Find your next renter with Zillow Rental Manager. Plus, with online applications, you can quickly screen prospective tenants – for free.
$2,994/mo
Rent Zestimate®
Refinance and save
Refinancing to a lower rate could help reduce your monthly payments and save thousands over the life of the loan.
Explore your selling options
Work with a Zillow partner agent
Leverage their expertise and Zillow's premium Showcase listings to get your home seen by more buyers.
Get startedList with your own agent
Get your home in front of millions of buyers by listing it on Zillow.
Learn how to do itSell it yourself
Take full control of how buyers see your home on Zillow by listing For Sale by Owner (FSBO).
List your homeWhat's special
Gas fireplaceFarmhouse chandeliersSparkling in-ground poolBeautifully remodeled bathWood flooringBackyard fencingPrivate backyard oasis
Zillow last checked:
Listing updated:
Listed by:
Logan Walter 0759658 254-644-5297,
Keller Williams Realty DPR 972-732-6000
Bought with:
Ginger Pickett, 0606603
Redfin Corporation
Source: NTREIS,MLS#: 21305142
Facts & features
Interior
Bedrooms & bathrooms
- Bedrooms: 4
- Bathrooms: 4
- Full bathrooms: 2
- 1/2 bathrooms: 2
Primary bedroom
- Features: En Suite Bathroom, Walk-In Closet(s)
- Level: First
- Dimensions: 15 x 13
Bedroom
- Features: En Suite Bathroom, Split Bedrooms
- Level: Second
- Dimensions: 13 x 11
Bedroom
- Features: Walk-In Closet(s)
- Level: Second
- Dimensions: 14 x 10
Bedroom
- Features: Walk-In Closet(s)
- Level: Second
- Dimensions: 14 x 12
Primary bathroom
- Level: First
- Dimensions: 12 x 8
Dining room
- Level: First
- Dimensions: 16 x 13
Other
- Level: Second
- Dimensions: 9 x 5
Half bath
- Level: First
- Dimensions: 5 x 5
Half bath
- Level: Second
- Dimensions: 5 x 5
Kitchen
- Features: Built-in Features, Eat-in Kitchen, Granite Counters, Kitchen Island
- Level: First
- Dimensions: 16 x 11
Laundry
- Level: First
- Dimensions: 9 x 6
Living room
- Level: First
- Dimensions: 20 x 16
Loft
- Level: Second
- Dimensions: 18 x 14
Heating
- Natural Gas
Cooling
- Central Air, Ceiling Fan(s), Electric
Appliances
- Included: Dishwasher, Electric Oven, Electric Range, Disposal, Microwave
- Laundry: Laundry in Utility Room
Features
- Decorative/Designer Lighting Fixtures, Eat-in Kitchen, Granite Counters, High Speed Internet, In-Law Floorplan, Kitchen Island, Open Floorplan, Cable TV, Vaulted Ceiling(s), Walk-In Closet(s), Wired for Sound
- Flooring: Carpet, Tile, Wood
- Windows: Window Coverings
- Has basement: No
- Number of fireplaces: 1
- Fireplace features: Gas, Glass Doors, Gas Log, Gas Starter, Masonry
Interior area
- Total interior livable area: 2,520 sqft
Property
Parking
- Total spaces: 2
- Parking features: Door-Single
- Attached garage spaces: 2
Features
- Levels: Two
- Stories: 2
- Patio & porch: Covered
- Exterior features: Barbecue, Rain Gutters
- Pool features: In Ground, Pool
- Fencing: Wood
Lot
- Size: 5,488 Square Feet
- Features: Interior Lot, Landscaped, Subdivision, Sprinkler System
Details
- Parcel number: 06977634
Construction
Type & style
- Home type: SingleFamily
- Architectural style: Traditional,Detached
- Property subtype: Single Family Residence
Materials
- Brick
- Foundation: Slab
- Roof: Composition
Condition
- Year built: 1998
Utilities & green energy
- Sewer: Public Sewer
- Water: Public
- Utilities for property: Natural Gas Available, Sewer Available, Separate Meters, Underground Utilities, Water Available, Cable Available
Community & HOA
Community
- Features: Fenced Yard, Playground, Park, Sidewalks, Curbs
- Security: Security System
- Subdivision: Highland Station
HOA
- Has HOA: No
Location
- Region: Saginaw
Financial & listing details
- Tax assessed value: $360,124
- Date on market: 6/18/2026
- Cumulative days on market: 4 days
Price history
| Date | Event | Price |
|---|---|---|
| 7/7/2026 | Sold | -- |
Source: NTREIS #21305142 Report a problem | ||
| 7/7/2026 | Pending sale | $415,000$165/sqft |
Source: NTREIS #21305142 Report a problem | ||
| 6/22/2026 | Contingent | $415,000$165/sqft |
Source: NTREIS #21305142 Report a problem | ||
| 6/18/2026 | Listed for sale | $415,000+7.8%$165/sqft |
Source: NTREIS #21305142 Report a problem | ||
| 6/15/2023 | Sold | -- |
Source: NTREIS #20300532 Report a problem | ||
| 5/21/2023 | Pending sale | $385,000$153/sqft |
Source: NTREIS #20300532 Report a problem | ||
| 5/16/2023 | Contingent | $385,000$153/sqft |
Source: NTREIS #20300532 Report a problem | ||
| 5/11/2023 | Listed for sale | $385,000+130.7%$153/sqft |
Source: NTREIS #20300532 Report a problem | ||
| 7/8/2014 | Sold | -- |
Source: Agent Provided Report a problem | ||
| 5/29/2014 | Listed for sale | $166,900$66/sqft |
Source: KELLER WILLIAMS REALTY #12150413 Report a problem | ||
| 4/2/2008 | Sold | -- |
Source: Agent Provided Report a problem | ||
| 4/10/2007 | Sold | -- |
Source: Public Record Report a problem | ||
Public tax history
| Year | Property taxes | Tax assessment |
|---|---|---|
| 2025 | -- | $360,124 |
| 2024 | $6,217 -21.1% | $360,124 +2.8% |
| 2023 | $7,876 +15.7% | $350,480 +29.8% |
| 2022 | $6,807 +0% | $270,000 |
| 2021 | $6,806 | $270,000 +5.8% |
| 2020 | -- | $255,127 +3.9% |
| 2019 | $6,298 +11.3% | $245,487 +13.1% |
| 2018 | $5,658 +8.2% | $217,100 +9.8% |
| 2017 | $5,228 +10% | $197,782 +11.5% |
| 2016 | $4,754 +21.8% | $177,420 +15.5% |
| 2015 | $3,903 | $153,600 |
| 2014 | $3,903 | $153,600 +9.2% |
| 2013 | -- | $140,700 +5.6% |
| 2012 | -- | $133,200 -7.9% |
| 2011 | -- | $144,600 -0.1% |
| 2010 | -- | $144,800 -4.4% |
| 2009 | -- | $151,400 -1.8% |
| 2008 | -- | $154,100 +2.7% |
| 2007 | -- | $150,100 -0.8% |
| 2006 | -- | $151,300 +3.7% |
| 2005 | -- | $145,900 -2.7% |
| 2004 | -- | $150,000 -5.1% |
| 2003 | -- | $158,100 -3.1% |
| 2002 | -- | $163,200 +10.1% |
| 2001 | -- | $148,200 |
| 2000 | -- | $148,200 |
Find assessor info on the county website
Neighborhood: Highland Station
Nearby homes
- $--4 bd3 ba2.7k sqft913 Remington Dr, Saginaw, TX 76131Sold

- $298,0003 bd2 ba1.7k sqft921 Remington Dr, Saginaw, TX 76131Off Market
- $288,5003 bd2 ba1.9k sqft909 Remington Dr, Saginaw, TX 76131Off Market
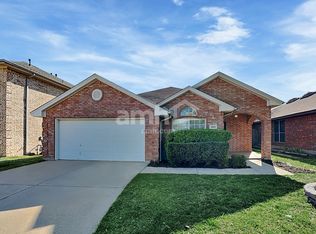
- $315,9004 bd2 ba2.1k sqft916 Churchhill Dr, Saginaw, TX 76131Off Market
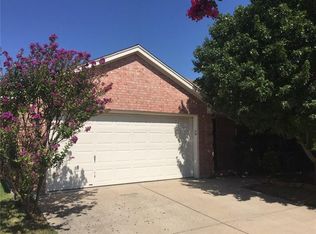
- $301,7003 bd2 ba1.8k sqft920 Churchhill Dr, Saginaw, TX 76131Off Market
- $245,0003 bd2 ba1.9k sqft912 Churchhill Dr, Saginaw, TX 76131Off Market
- $296,9003 bd2 ba1.7k sqft905 Remington Dr, Saginaw, TX 76131Off Market
- $367,9003 bd3 ba2.8k sqft924 Churchhill Dr, Saginaw, TX 76131Off Market
Nearby schools
GreatSchools rating
- 3/10High Country Elementary SchoolGrades: PK-5Distance: 0.8 mi
- 5/10Highland Middle SchoolGrades: 6-8Distance: 0.8 mi
- 5/10Saginaw High SchoolGrades: 9-12Distance: 0.2 mi
Schools provided by the listing agent
- Elementary: Highctry
- Middle: Highland
- High: Saginaw
- District: Eagle MT-Saginaw ISD
Source: NTREIS. This data may not be complete. We recommend contacting the local school district to confirm school assignments for this home.
Get a cash offer in 3 minutes
Find out how much your home could sell for in as little as 3 minutes with a no-obligation cash offer.
Estimated market value
$408,900
Get a cash offer in 3 minutes
Find out how much your home could sell for in as little as 3 minutes with a no-obligation cash offer.
Estimated market value
$408,900
- Texas
- Tarrant County
- Saginaw
- 76131
- Highland Station
- 917 Remington Dr
Nearby cities
Nearby neighborhoods
Nearby zip codes
Other Saginaw Topics
