Spacious and inviting 4-bedroom, 2.5-bath home offering the perfect blend of comfort and functionality! With multiple living areas, there’s plenty of space for relaxing, entertaining, or creating the ideal work-from-home setup. The open layout flows seamlessly to a large patio designed for entertaining guests, weekend BBQs, or enjoying quiet evenings outdoors. Conveniently located near shopping, dining, and schools, this home combines everyday convenience with plenty of room to live and grow.
Sold
Price Unknown
913 Remington Dr, Saginaw, TX 76131
4beds
2,756sqft
Single Family Residence
Built in 1998
5,488 Square Feet Lot
$343,200 Zestimate®
$--/sqft
$2,592 Estimated rent
Home value
$343,200
$326,000 - $360,000
$2,592/mo
Zestimate® history
Owner options
List your home for rent
$2,592/mo
Rent Zestimate®
Find your next renter with Zillow Rental Manager. Plus, with online applications, you can quickly screen prospective tenants – for free.
$2,592/mo
Rent Zestimate®
Refinance and save
Refinancing to a lower rate could help reduce your monthly payments and save thousands over the life of the loan.
Explore your selling options
Work with a Zillow partner agent
Leverage their expertise and Zillow's premium Showcase listings to get your home seen by more buyers.
Get startedList with your own agent
Get your home in front of millions of buyers by listing it on Zillow.
Learn how to do itSell it yourself
Take full control of how buyers see your home on Zillow by listing For Sale by Owner (FSBO).
List your homeWhat's special
Open layout
Zillow last checked:
Listing updated:
Listed by:
Clinton Shipley 0602655 817-731-7595,
NTex Realty, LP 817-731-7595,
Lindsay Kellam 0830594 469-364-0758,
NTex Realty, LP
Bought with:
Elizabeth McCready, 0752545
Dwell Fine Homes & Properties
Source: NTREIS,MLS#: 21271811
Facts & features
Interior
Bedrooms & bathrooms
- Bedrooms: 4
- Bathrooms: 3
- Full bathrooms: 2
- 1/2 bathrooms: 1
Primary bedroom
- Features: Ceiling Fan(s), En Suite Bathroom, Walk-In Closet(s)
- Level: Second
- Dimensions: 18 x 17
Living room
- Features: Ceiling Fan(s), Fireplace
- Level: First
- Dimensions: 18 x 18
Appliances
- Included: Dishwasher, Electric Range, Microwave
Features
- Decorative/Designer Lighting Fixtures, Pantry, Walk-In Closet(s)
- Has basement: No
- Number of fireplaces: 1
- Fireplace features: Living Room
Interior area
- Total interior livable area: 2,756 sqft
Property
Parking
- Total spaces: 2
- Parking features: Concrete, Door-Multi, Driveway, Garage, Garage Door Opener
- Attached garage spaces: 2
Features
- Levels: Two
- Stories: 2
- Pool features: None
Lot
- Size: 5,488 Square Feet
Details
- Parcel number: 06977642
Construction
Type & style
- Home type: SingleFamily
- Architectural style: Detached
- Property subtype: Single Family Residence
- Attached to another structure: Yes
Condition
- Year built: 1998
Utilities & green energy
- Sewer: Public Sewer
- Water: Public
- Utilities for property: Sewer Available, Water Available
Community & HOA
Community
- Subdivision: Highland Stationsaginaw
HOA
- Has HOA: No
Location
- Region: Saginaw
Financial & listing details
- Tax assessed value: $343,600
- Annual tax amount: $5,433
- Date on market: 5/15/2026
- Cumulative days on market: 13 days
- Listing terms: Cash,Conventional,FHA,Owner Will Carry,VA Loan
Price history
| Date | Event | Price |
|---|---|---|
| 7/1/2026 | Sold | -- |
Source: NTREIS #21271811 Report a problem | ||
| 6/8/2026 | Pending sale | $349,000$127/sqft |
Source: NTREIS #21271811 Report a problem | ||
| 5/28/2026 | Contingent | $349,000$127/sqft |
Source: NTREIS #21271811 Report a problem | ||
| 5/15/2026 | Listed for sale | $349,000$127/sqft |
Source: NTREIS #21271811 Report a problem | ||
Public tax history
| Year | Property taxes | Tax assessment |
|---|---|---|
| 2025 | $5,433 +2.5% | $343,600 |
| 2024 | $5,302 +9.3% | $343,600 -8.6% |
| 2023 | $4,853 -15.5% | $376,000 +20% |
| 2022 | $5,741 +7.4% | $313,276 +31.3% |
| 2021 | $5,347 -0.9% | $238,589 |
| 2020 | $5,396 +5.5% | $238,589 -2.5% |
| 2019 | $5,116 +9.7% | $244,707 +19% |
| 2018 | $4,662 +10% | $205,640 +1.2% |
| 2017 | $4,240 +10.2% | $203,200 +12% |
| 2016 | $3,847 -2% | $181,433 +17.4% |
| 2015 | $3,927 | $154,500 |
| 2014 | $3,927 | $154,500 +9.7% |
| 2013 | -- | $140,800 +6% |
| 2012 | -- | $132,800 -8.4% |
| 2011 | -- | $145,000 -0.1% |
| 2010 | -- | $145,100 -4.7% |
| 2009 | -- | $152,200 -1.9% |
| 2008 | -- | $155,100 +2.9% |
| 2007 | -- | $150,800 -1.2% |
| 2006 | -- | $152,700 +3.9% |
| 2005 | -- | $147,000 -2.8% |
| 2004 | -- | $151,300 -5.4% |
| 2003 | -- | $159,900 +0.1% |
| 2002 | -- | $159,800 +10.2% |
| 2001 | -- | $145,000 |
| 2000 | -- | $145,000 |
Find assessor info on the county website
Neighborhood: Highland Station
Nearby homes
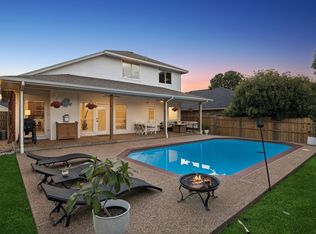
- $--4 bd4 ba2.5k sqft917 Remington Dr, Saginaw, TX 76131Sold
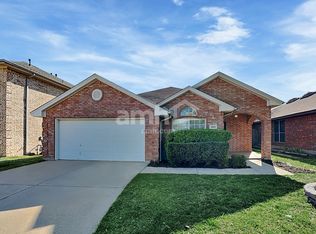
- $288,5003 bd2 ba1.9k sqft909 Remington Dr, Saginaw, TX 76131Off Market
- $296,9003 bd2 ba1.7k sqft905 Remington Dr, Saginaw, TX 76131Off Market
- $298,0003 bd2 ba1.7k sqft921 Remington Dr, Saginaw, TX 76131Off Market
- $245,0003 bd2 ba1.9k sqft912 Churchhill Dr, Saginaw, TX 76131Off Market
- $315,9004 bd2 ba2.1k sqft916 Churchhill Dr, Saginaw, TX 76131Off Market
- $--3 bd2 ba1.6k sqft908 Churchhill Dr, Saginaw, TX 76131Sold
- $301,7003 bd2 ba1.8k sqft920 Churchhill Dr, Saginaw, TX 76131Off Market
Nearby schools
GreatSchools rating
- 3/10High Country Elementary SchoolGrades: PK-5Distance: 0.8 mi
- 5/10Highland Middle SchoolGrades: 6-8Distance: 0.8 mi
- 5/10Saginaw High SchoolGrades: 9-12Distance: 0.2 mi
Schools provided by the listing agent
- Elementary: Saginaw
- Middle: Highland
- High: Saginaw
- District: Eagle MT-Saginaw ISD
Source: NTREIS. This data may not be complete. We recommend contacting the local school district to confirm school assignments for this home.
Get a cash offer in 3 minutes
Find out how much your home could sell for in as little as 3 minutes with a no-obligation cash offer.
Estimated market value
$343,200
Get a cash offer in 3 minutes
Find out how much your home could sell for in as little as 3 minutes with a no-obligation cash offer.
Estimated market value
$343,200
- Texas
- Tarrant County
- Saginaw
- 76131
- Highland Station
- 913 Remington Dr
Nearby cities
Nearby neighborhoods
Nearby zip codes
Other Saginaw Topics
