Welcome to this well-designed single-family residence that balances comfort, functionality, and everyday convenience. The exterior features a clean, classic façade with an attached garage and driveway offering practical off-street parking. Recently renovated, high energy-efficient windows enhance the home’s comfort by maximizing natural light while helping to reduce energy costs. Inside, the thoughtfully arranged layout supports both daily living and entertaining. The main living area is spacious and welcoming, with abundant natural light enhancing the open feel and allowing flexibility for a variety of furniture arrangements. The kitchen is designed for efficiency, featuring ample counter space and cabinetry, and flows seamlessly into the dining area for ease of use. Bedrooms are well-proportioned and versatile, suitable for sleeping areas, home offices, or hobby rooms. Bathrooms offer practical layouts with easy-to-maintain finishes, while additional storage throughout the home helps keep living spaces organized. The backyard provides an open outdoor area with potential for relaxation, gardening, or outdoor activities. Ideally located, the home offers convenient access to nearby shops, restaurants, parks, and everyday amenities. With proximity to major roadways and local conveniences, this property combines residential comfort with a highly accessible location, making it a versatile space ready to suit a variety of lifestyle needs.
Sold
Price Unknown
908 Churchhill Dr, Saginaw, TX 76131
3beds
1,611sqft
Single Family Residence
Built in 1999
5,401 Square Feet Lot
$294,900 Zestimate®
$--/sqft
$2,040 Estimated rent
Home value
$294,900
$274,000 - $316,000
$2,040/mo
Zestimate® history
Owner options
List your home for rent
$2,040/mo
Rent Zestimate®
Find your next renter with Zillow Rental Manager. Plus, with online applications, you can quickly screen prospective tenants – for free.
$2,040/mo
Rent Zestimate®
Refinance and save
Refinancing to a lower rate could help reduce your monthly payments and save thousands over the life of the loan.
Explore your selling options
Work with a Zillow partner agent
Leverage their expertise and Zillow's premium Showcase listings to get your home seen by more buyers.
Get startedList with your own agent
Get your home in front of millions of buyers by listing it on Zillow.
Learn how to do itSell it yourself
Take full control of how buyers see your home on Zillow by listing For Sale by Owner (FSBO).
List your homeWhat's special
Maximizing natural light
Zillow last checked:
Listing updated:
Listed by:
Brittany Stewart 0657987 469-712-4888,
EXP REALTY 888-519-7431,
Daniela Maldonado 0809956 972-737-9584,
EXP REALTY
Bought with:
Dinh Nguyen
Real Broker, LLC
Source: NTREIS,MLS#: 21136209
Facts & features
Interior
Bedrooms & bathrooms
- Bedrooms: 3
- Bathrooms: 2
- Full bathrooms: 2
Primary bedroom
- Level: First
- Dimensions: 15 x 15
Bedroom
- Level: First
- Dimensions: 12 x 12
Bedroom
- Level: First
- Dimensions: 12 x 11
Dining room
- Level: First
- Dimensions: 9 x 8
Living room
- Level: First
- Dimensions: 24 x 15
Heating
- Central, Electric
Cooling
- Central Air, Ceiling Fan(s), Electric
Appliances
- Included: Dishwasher, Electric Cooktop, Electric Oven, Electric Range, Disposal, Microwave
- Laundry: Electric Dryer Hookup, Laundry in Utility Room
Features
- Decorative/Designer Lighting Fixtures, High Speed Internet, Open Floorplan, Cable TV
- Flooring: Carpet, Ceramic Tile
- Windows: Window Coverings
- Has basement: No
- Has fireplace: No
Interior area
- Total interior livable area: 1,611 sqft
Property
Parking
- Total spaces: 2
- Parking features: Covered, Door-Multi, Door-Single
- Attached garage spaces: 2
Features
- Levels: One
- Stories: 1
- Pool features: None
Lot
- Size: 5,401 Square Feet
Details
- Parcel number: 06977510
Construction
Type & style
- Home type: SingleFamily
- Architectural style: Traditional,Detached
- Property subtype: Single Family Residence
Materials
- Brick
- Foundation: Slab
- Roof: Composition
Condition
- Year built: 1999
Utilities & green energy
- Sewer: Public Sewer
- Water: Public
- Utilities for property: Sewer Available, Water Available, Cable Available
Community & HOA
Community
- Security: Security System, Smoke Detector(s)
- Subdivision: Highland Stationsaginaw
HOA
- Has HOA: No
Location
- Region: Saginaw
Financial & listing details
- Tax assessed value: $226,354
- Annual tax amount: $5,895
- Date on market: 1/15/2026
- Cumulative days on market: 71 days
- Listing terms: Cash,Conventional,FHA,VA Loan
Price history
| Date | Event | Price |
|---|---|---|
| 3/27/2026 | Sold | -- |
Source: NTREIS #21136209 Report a problem | ||
| 3/3/2026 | Contingent | $299,999$186/sqft |
Source: NTREIS #21136209 Report a problem | ||
| 2/25/2026 | Price change | $299,999-3.2%$186/sqft |
Source: NTREIS #21136209 Report a problem | ||
| 2/6/2026 | Listed for sale | $310,000$192/sqft |
Source: NTREIS #21136209 Report a problem | ||
| 1/28/2026 | Contingent | $310,000$192/sqft |
Source: NTREIS #21136209 Report a problem | ||
| 1/15/2026 | Listed for sale | $310,000+3.3%$192/sqft |
Source: NTREIS #21136209 Report a problem | ||
| 2/24/2023 | Sold | -- |
Source: NTREIS #20248718 Report a problem | ||
| 2/11/2023 | Pending sale | $300,000$186/sqft |
Source: NTREIS #20248718 Report a problem | ||
| 2/7/2023 | Contingent | $300,000$186/sqft |
Source: NTREIS #20248718 Report a problem | ||
| 2/2/2023 | Listed for sale | $300,000$186/sqft |
Source: NTREIS #20248718 Report a problem | ||
| 9/18/2001 | Sold | -- |
Source: Public Record Report a problem | ||
Public tax history
| Year | Property taxes | Tax assessment |
|---|---|---|
| 2025 | $5,068 -14% | $226,354 -14.7% |
| 2024 | $5,895 +25.5% | $265,347 -2.1% |
| 2023 | $4,698 -10.3% | $271,005 +19.6% |
| 2022 | $5,240 +8.2% | $226,640 +12.3% |
| 2021 | $4,841 +9.4% | $201,770 +11.4% |
| 2020 | $4,426 +6.6% | $181,157 |
| 2019 | $4,153 +8.8% | $181,157 +17.7% |
| 2018 | $3,818 +8.9% | $153,864 +3.7% |
| 2017 | $3,505 +9% | $148,338 +11.8% |
| 2016 | $3,215 +7.3% | $132,657 +14.8% |
| 2015 | $2,996 | $115,600 |
| 2014 | $2,996 | $115,600 +9.1% |
| 2013 | -- | $106,000 +5.6% |
| 2012 | -- | $100,400 -7.8% |
| 2011 | -- | $108,900 -0.1% |
| 2010 | -- | $109,000 -4.3% |
| 2009 | -- | $113,900 -1.7% |
| 2008 | -- | $115,900 +2.7% |
| 2007 | -- | $112,900 +1.3% |
| 2006 | -- | $111,400 +3.7% |
| 2005 | -- | $107,400 -2.7% |
| 2004 | -- | $110,400 -5.2% |
| 2003 | -- | $116,400 +1.2% |
| 2002 | -- | $115,000 +9.5% |
| 2001 | -- | $105,000 |
| 2000 | -- | $105,000 |
Find assessor info on the county website
Neighborhood: Highland Station
Nearby homes
- $245,0003 bd2 ba1.9k sqft912 Churchhill Dr, Saginaw, TX 76131Off Market

- $347,4004 bd3 ba2.7k sqft904 Churchhill Dr, Saginaw, TX 76131Off Market
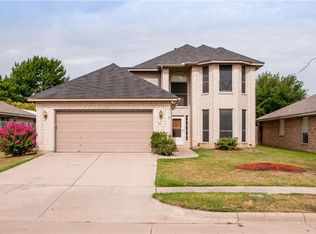
- $315,9004 bd2 ba2.1k sqft916 Churchhill Dr, Saginaw, TX 76131Off Market
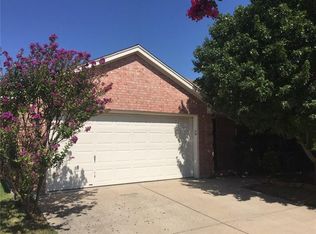
- $288,6003 bd2 ba1.6k sqft900 Churchhill Dr, Saginaw, TX 76131Off Market
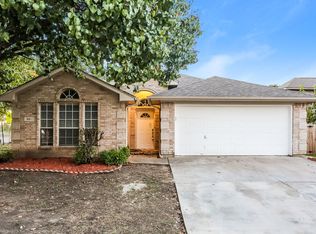
- $289,5003 bd2 ba1.9k sqft909 Remington Dr, Saginaw, TX 76131Off Market
- $296,9003 bd2 ba1.7k sqft905 Remington Dr, Saginaw, TX 76131Off Market
- $--4 bd3 ba2.7k sqft913 Remington Dr, Saginaw, TX 76131Sold
- $--4 bd4 ba2.5k sqft917 Remington Dr, Saginaw, TX 76131Sold
Nearby schools
GreatSchools rating
- 3/10High Country Elementary SchoolGrades: PK-5Distance: 0.8 mi
- 5/10Highland Middle SchoolGrades: 6-8Distance: 0.8 mi
- 5/10Saginaw High SchoolGrades: 9-12Distance: 0.2 mi
Schools provided by the listing agent
- Elementary: Highctry
- Middle: Highland
- High: Saginaw
- District: Eagle MT-Saginaw ISD
Source: NTREIS. This data may not be complete. We recommend contacting the local school district to confirm school assignments for this home.
Get a cash offer in 3 minutes
Find out how much your home could sell for in as little as 3 minutes with a no-obligation cash offer.
Estimated market value
$294,900
Get a cash offer in 3 minutes
Find out how much your home could sell for in as little as 3 minutes with a no-obligation cash offer.
Estimated market value
$294,900
- Texas
- Tarrant County
- Saginaw
- 76131
- Highland Station
- 908 Churchhill Dr
Nearby cities
Nearby neighborhoods
Nearby zip codes
Other Saginaw Topics
