Welcome to Briar Ridge, a gated golf course community. This stunning 1.5 story has dramatic curb appeal. Enter the large 2-story foyer with custom staircase. Formal living room with high cathedral ceiling. Formal dining room with hardwood floors, wainscoting, and custom ceiling. Large great room with 2-story ceiling, a real fireplace with masonry fire box and gas starter. Large eat-in kitchen with sliders to huge back porch, partially covered, all overlooking golf course. Main level primary suite with high tray ceiling, huge walk-in closet and full en-suite, whirlpool tub, separate shower, double vanity. Primary suite overlook golf course. Upstairs are 3 additional bedrooms, one bedroom has attached 3/4 bath, the other 2 bedrooms share a Jack&Jill full bath. The full basement is finished with 2nd kitchen, large family room, wet bar, built in office, and a 5th bedroom. Double staircases to basement. This well built and well designed 1.5-story sits on a thought-after golf course lot, and is a rare find at this price.
Closed
$770,000
917 Royal Dublin Ln, Dyer, IN 46311
5beds
6,101sqft
Single Family Residence
Built in 1998
0.46 Acres Lot
$770,200 Zestimate®
$126/sqft
$3,964 Estimated rent
Home value
$770,200
$732,000 - $809,000
$3,964/mo
Zestimate® history
Owner options
List your home for rent
$3,964/mo
Rent Zestimate®
Find your next renter with Zillow Rental Manager. Plus, with online applications, you can quickly screen prospective tenants – for free.
$3,964/mo
Rent Zestimate®
Refinance and save
$5,017/mo
Est. payment
Refinancing to a lower rate could help reduce your monthly payments and save thousands over the life of the loan.
$5,017/mo
Est. payment
Explore your selling options
Work with a Zillow partner agent
Leverage their expertise and Zillow's premium Showcase listings to get your home seen by more buyers.
Get startedList with your own agent
Get your home in front of millions of buyers by listing it on Zillow.
Learn how to do itSell it yourself
Take full control of how buyers see your home on Zillow by listing For Sale by Owner (FSBO).
List your homeWhat's special
Thought-after golf course lotDouble staircases to basementWet barDramatic curb appealCustom ceilingHuge walk-in closet
Zillow last checked:
Listing updated:
Listed by:
Tom Boyle,
McColly Real Estate tjboyle2300@yahoo.com
Bought with:
Zhenzhu Xie, RB14036664
Pearl Realty, LLC
Source: NIRA as distributed by MLS GRID,MLS#: 835799
Facts & features
Interior
Bedrooms & bathrooms
- Bedrooms: 5
- Bathrooms: 5
- Full bathrooms: 2
- 3/4 bathrooms: 2
- 1/2 bathrooms: 1
Rooms
- Room types: Bedroom 2, Primary Bedroom, Office, Living Room, Laundry, Kitchen, Great Room, Game Room, Family Room, Dining Room, Bedroom 5, Bedroom 4, Bedroom 3
Primary bedroom
- Description: Full Onsuite, high ceiling, big windows, door to deck, walk-in closet
- Level: Main
- Area: 288
- Dimensions: 18.0 x 16.0
Bedroom 2
- Description: private 3/4 bath
- Level: Upper
- Area: 196
- Dimensions: 14.0 x 14.0
Bedroom 3
- Description: Full Jack & Jill bath with BR4, walk-in closet
- Level: Upper
- Area: 208
- Dimensions: 16.0 x 13.0
Bedroom 4
- Description: Full Jack & Jill bath with BR3, walk-in closet
- Level: Upper
- Area: 180
- Dimensions: 15.0 x 12.0
Bedroom 5
- Description: Next to 3/4 bath
- Level: Basement
- Area: 156
- Dimensions: 13.0 x 12.0
Dining room
- Description: Formal, Chandelier, custom ceiling, wainscoting, hardwood
- Level: Main
- Area: 238
- Dimensions: 17.0 x 14.0
Family room
- Description: High ceiling, great space
- Level: Basement
- Area: 680
- Dimensions: 40.0 x 17.0
Foyer
- Description: 2 story, custom oak staircase, tile floor
- Level: Main
- Area: 340
- Dimensions: 20.0 x 17.0
Game room
- Description: Open to family room, wet bar, shelving
- Level: Basement
- Area: 420
- Dimensions: 21.0 x 20.0
Great room
- Description: Fireplace, 2-story
- Level: Main
- Area: 323
- Dimensions: 19.0 x 17.0
Kitchen
- Description: Eat in, island, granite, pantry
- Level: Main
- Area: 280
- Dimensions: 20.0 x 14.0
Kitchen
- Description: 2nd full kitchen with appliances
- Level: Basement
- Area: 105
- Dimensions: 15.0 x 7.0
Laundry
- Description: Mudroom, sink, closet, side door and garage access
- Level: Main
- Area: 176
- Dimensions: 16.0 x 11.0
Living room
- Description: Formal, cathedral ceiling
- Level: Main
- Area: 195
- Dimensions: 15.0 x 13.0
Office
- Description: With open view of family room
- Level: Basement
- Area: 130
- Dimensions: 13.0 x 10.0
Heating
- Forced Air, Natural Gas
Appliances
- Included: Dishwasher, Stainless Steel Appliance(s), Refrigerator, Microwave, Gas Water Heater, Electric Cooktop
- Laundry: Gas Dryer Hookup, Washer Hookup, Sink, Main Level, Laundry Room
Features
- Cathedral Ceiling(s), Walk-In Closet(s), Wet Bar, Vaulted Ceiling(s), Tray Ceiling(s), Recessed Lighting, Pantry, Kitchen Island, High Ceilings, Granite Counters, Eat-in Kitchen, Entrance Foyer, Double Vanity, Crown Molding
- Basement: Finished,Storage Space,Full
- Number of fireplaces: 1
- Fireplace features: Great Room
Interior area
- Total structure area: 6,101
- Total interior livable area: 6,101 sqft
- Finished area above ground: 3,565
Property
Parking
- Total spaces: 3
- Parking features: Attached, Oversized, Garage Faces Side, Driveway, Concrete, Off Street
- Attached garage spaces: 3
- Has uncovered spaces: Yes
Features
- Levels: One and One Half
- Patio & porch: Covered, Rear Porch, Porch, Patio, Front Porch, Deck
- Pool features: None
- Has spa: Yes
- Spa features: Bath
- Has view: Yes
- View description: Golf Course, Neighborhood
Lot
- Size: 0.46 Acres
- Features: Back Yard, Landscaped, Front Yard
Details
- Parcel number: 451106326003000034
- Special conditions: None
Construction
Type & style
- Home type: SingleFamily
- Property subtype: Single Family Residence
Condition
- New construction: No
- Year built: 1998
Utilities & green energy
- Electric: Circuit Breakers
- Sewer: Public Sewer
- Water: Public
- Utilities for property: Electricity Connected, Water Connected, Sewer Connected, Natural Gas Connected
Community & HOA
Community
- Subdivision: Briar Ridge
HOA
- Has HOA: Yes
- Amenities included: Clubhouse, Pool, Playground, Park, Management
- Services included: Maintenance Grounds, Trash
- HOA fee: $201 monthly
- HOA name: Briar Ridge Country Club
- HOA phone: 219-322-2534
Location
- Region: Dyer
Financial & listing details
- Price per square foot: $126/sqft
- Tax assessed value: $818,600
- Annual tax amount: $9,944
- Date on market: 3/20/2026
- Listing agreement: Exclusive Right To Sell
- Listing terms: Cash,Conventional
Price history
| Date | Event | Price |
|---|---|---|
| 7/6/2026 | Sold | $770,000-11.5%$126/sqft |
Source:  NIRA as distributed by MLS GRID #835799 Report a problem NIRA as distributed by MLS GRID #835799 Report a problem | ||
| 5/18/2026 | Pending sale | $869,900$143/sqft |
Source: NIRA as distributed by MLS GRID #835799 Report a problem | ||
| 4/23/2026 | Price change | $869,900-8.4%$143/sqft |
Source: NIRA as distributed by MLS GRID #835799 Report a problem | ||
| 3/20/2026 | Listed for sale | $950,000$156/sqft |
Source: NIRA as distributed by MLS GRID #835799 Report a problem | ||
Public tax history
| Year | Property taxes | Tax assessment |
|---|---|---|
| 2025 | $9,272 +3.5% | $818,600 +6.2% |
| 2024 | $8,956 -1.4% | $770,900 +3.5% |
| 2023 | $9,087 +11.3% | $744,500 +1.9% |
| 2022 | $8,166 +2.7% | $730,300 +8.4% |
| 2021 | $7,948 -1.1% | $673,800 +3.9% |
| 2020 | $8,037 -8.8% | $648,500 +1.7% |
| 2019 | $8,811 +3.6% | $637,900 -1.7% |
| 2018 | $8,502 +10.9% | $649,100 -2.3% |
| 2017 | $7,666 | $664,300 +7.7% |
| 2016 | $7,666 -1% | $616,700 -1.8% |
| 2014 | $7,743 -4.2% | $628,300 -2.5% |
| 2013 | $8,081 -9.2% | $644,500 -1.3% |
| 2012 | $8,902 +4% | $653,000 -5.3% |
| 2011 | $8,560 -12.3% | $689,800 -2.2% |
| 2010 | $9,760 | $705,600 -1.5% |
| 2009 | -- | $716,200 -2.6% |
| 2007 | -- | $735,600 +25.9% |
| 2006 | -- | $584,100 |
| 2005 | -- | $584,100 |
| 2004 | -- | $584,100 +147.8% |
| 2003 | -- | $235,700 |
| 2002 | -- | $235,700 +200% |
| 2001 | -- | $78,560 |
Find assessor info on the county website
Neighborhood: 46311
Nearby homes
- $1,094,2004 bd3 ba5.5k sqft909 Royal Dublin Ln, Dyer, IN 46311Off Market
- $754,0003 bd3 ba2.8k sqft925 Royal Dublin Ln, Dyer, IN 46311Sold
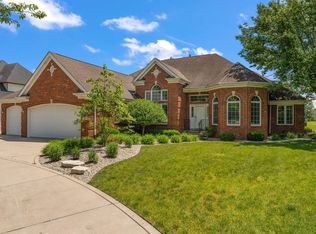
- $838,6004 bd4 ba3.9k sqft901 Royal Dublin Ln, Dyer, IN 46311Off Market
- $157,300-- bd-- ba-- sqft916 Royal Dublin Ln, Dyer, IN 46311Off Market
- $746,3003 bd2 ba2.7k sqft933 Royal Dublin Ln, Dyer, IN 46311Off Market
- $789,4003 bd2 ba4k sqft908 Royal Dublin Ln, Dyer, IN 46311Off Market
- $599,9003 bd3 ba2.7k sqft924 Royal Dublin Ln, Dyer, IN 46311Sold
- $---- bd-- ba-- sqftRoyal Dublin Ln, Dyer, IN 46311Off Market
Nearby schools
GreatSchools rating
- 8/10Protsman Elementary SchoolGrades: PK-4Distance: 0.6 mi
- 6/10Kahler Middle SchoolGrades: 5-8Distance: 1.7 mi
- 9/10Lake Central High SchoolGrades: 9-12Distance: 3.8 mi
Get a cash offer in 3 minutes
Find out how much your home could sell for in as little as 3 minutes with a no-obligation cash offer.
Estimated market value
$770,200
Get a cash offer in 3 minutes
Find out how much your home could sell for in as little as 3 minutes with a no-obligation cash offer.
Estimated market value
$770,200
- Indiana
- Lake County
- Dyer
- 46311
- 917 Royal Dublin Ln
Nearby cities
Nearby zip codes
Other Dyer Topics
