Waiting for that completely updated RANCH home, with scenic views of the GOLF COURSE in Briar Ridge Country Club? Now's your chance! This all-brick ranch PREMIERS a COMPLETE kitchen REFRESH, beginning with stunning 42-inch sleek white cabinetry, and soft close doors. The countertops are all brand new! A stunning presentation of modern quartz stone, a sophisticated backsplash, a very unique and CUSTOM range hood that hovers over your brand-new gas range & oven. The kitchen is also outfitted with brand new LED lighting, new pendant lights, and new plumbing fixtures. This open concept kitchen layout was made for ENTERTAINING! There is an exquisite level of detail displayed to the woodwork throughout. The formal living room showcases a beautiful tray ceiling & gorgeous wainscoting. Opposite the formal living room is the formal dining room, offering TALL ceilings, crown molding & identical wainscoting trim. The OPEN concept great room is stunning, with soaring ceilings, new recessed lighting, and a floor to ceiling stone fireplace. The master bedroom has been completely redone, featuring an amazing golf course view with a private en-suite bathroom that exudes luxury, class, style & comfort. Relax in the brand-new oversized soaker tub under ambient lighting. Or step into the MASSIVE walk-in shower with absolutely gorgeous floor to ceiling tile, and new plumbing fixtures. A true 5-star experience. The separate wing of the ranch offers 2 additional bedrooms and a full bath. The outdoor rear patio space has been completely rebuilt with an all-new custom paver patio. For your convenience enjoy a large main level laundry room, with added storage space. The basement is a WIDE-open blank canvas. It is dry-walled & roughed-in for an additional bathroom, and also features a private workstation, and large utility sink. The home is also fitted with a central vacuum system. The outside landscape has also been refined & refreshed with new perennials, and let's not forget, irrigation.
Closed
$754,000
925 Royal Dublin Ln, Dyer, IN 46311
3beds
2,826sqft
Single Family Residence
Built in 2000
0.46 Acres Lot
$848,500 Zestimate®
$267/sqft
$2,842 Estimated rent
Home value
$848,500
$806,000 - $899,000
$2,842/mo
Zestimate® history
Owner options
List your home for rent
$2,842/mo
Rent Zestimate®
Find your next renter with Zillow Rental Manager. Plus, with online applications, you can quickly screen prospective tenants – for free.
$2,842/mo
Rent Zestimate®
Refinance and save
$5,855/mo
Est. payment
Refinancing to a lower rate could help reduce your monthly payments and save thousands over the life of the loan.
$5,855/mo
Est. payment
Explore your selling options
Work with a Zillow partner agent
Leverage their expertise and Zillow's premium Showcase listings to get your home seen by more buyers.
Get startedList with your own agent
Get your home in front of millions of buyers by listing it on Zillow.
Learn how to do itSell it yourself
Take full control of how buyers see your home on Zillow by listing For Sale by Owner (FSBO).
List your homeWhat's special
Zillow last checked:
Listing updated:
Listed by:
Andrea Klein,
Realty Executives Premier 219-462-2224,
Shaun O'Neill
Bought with:
Kris Hoge, RB14045113
RE/MAX Realty Associates
Source: NIRA as distributed by MLS GRID,MLS#: 804778
Facts & features
Interior
Bedrooms & bathrooms
- Bedrooms: 3
- Bathrooms: 3
- Full bathrooms: 2
- 1/2 bathrooms: 1
Rooms
- Room types: Bedroom 2, Primary Bedroom, Living Room, Other Room, Kitchen, Laundry, Dining Room, Bedroom 3
Primary bedroom
- Area: 240
- Dimensions: 16.0 x 15.0
Bedroom 2
- Area: 144
- Dimensions: 12.0 x 12.0
Bedroom 3
- Area: 192
- Dimensions: 12.0 x 16.0
Dining room
- Description: 16.00 x 11.00
- Area: 176
- Dimensions: 16.0 x 11.0
Kitchen
- Area: 496
- Dimensions: 31.0 x 16.0
Laundry
- Area: 70
- Dimensions: 10.0 x 7.0
Living room
- Area: 342
- Dimensions: 19.0 x 18.0
Other
- Area: 176
- Dimensions: 16.0 x 11.0
Heating
- Forced Air, Natural Gas
Appliances
- Included: Dishwasher, Range Hood, Refrigerator, Microwave, Exhaust Fan, Disposal
- Laundry: Gas Dryer Hookup, Washer Hookup, Main Level, Laundry Room
Features
- Breakfast Bar, Walk-In Closet(s), Wired for Sound, Stone Counters, Vaulted Ceiling(s), Tray Ceiling(s), Storage, Primary Downstairs, Sound System, Soaking Tub, Recessed Lighting, Pantry, Granite Counters, Kitchen Island, High Ceilings, Entrance Foyer, Eat-in Kitchen, Dry Bar, Crown Molding, Coffered Ceiling(s), Central Vacuum, Ceiling Fan(s), Cathedral Ceiling(s)
- Windows: Blinds, Skylight(s)
- Basement: Concrete,Storage Space,Sump Pump,Interior Entry,Full
- Number of fireplaces: 1
- Fireplace features: Great Room, Living Room
Interior area
- Total structure area: 2,826
- Total interior livable area: 2,826 sqft
- Finished area above ground: 2,826
Property
Parking
- Total spaces: 3
- Parking features: Attached, Concrete, Garage Door Opener, Driveway
- Attached garage spaces: 3
- Has uncovered spaces: Yes
Features
- Levels: One
- Patio & porch: Patio
- Exterior features: Lighting
- Fencing: None
- Has view: Yes
- View description: Golf Course
- Frontage length: 100
Lot
- Size: 0.46 Acres
- Dimensions: 100 x 200
- Features: Back Yard, Views, Sprinklers In Front, Sprinklers In Rear, Paved, Landscaped, On Golf Course, Level, Few Trees
Details
- Parcel number: 451106326004000034
- Special conditions: Agent Owned
Construction
Type & style
- Home type: SingleFamily
- Architectural style: Ranch
- Property subtype: Single Family Residence
Condition
- Updated/Remodeled
- New construction: No
- Year built: 2000
Utilities & green energy
- Sewer: Public Sewer
- Water: Public
- Utilities for property: Electricity Connected, Sewer Connected, Water Connected, Natural Gas Connected
Community & HOA
Community
- Features: Clubhouse, Restaurant, Tennis Court(s), Street Lights, Pool, Gated, Golf, Curbs
- Security: 24 Hour Security, Security Guard, Smoke Detector(s), Gated Community, Gated with Guard
- Subdivision: Briar Ridge Country Club Add
HOA
- Has HOA: Yes
- Amenities included: Clubhouse, Trash, Security, Recreation Facilities, Pool, Party Room, Meeting Room, Maintenance, Golf Course, Gated
- Services included: Maintenance Grounds, Trash, Snow Removal
- HOA fee: $2,052 annually
- HOA name: Ann Marie
- HOA phone: 219-322-2534
Location
- Region: Dyer
Financial & listing details
- Price per square foot: $267/sqft
- Tax assessed value: $837,400
- Annual tax amount: $7,243
- Date on market: 6/4/2024
- Listing agreement: Exclusive Right To Sell
- Listing terms: Cash,Conventional
- Road surface type: Paved
Price history
| Date | Event | Price |
|---|---|---|
| 8/16/2024 | Sold | $754,000-2.7%$267/sqft |
Source:  NIRA as distributed by MLS GRID #804778 Report a problem NIRA as distributed by MLS GRID #804778 Report a problem | ||
| 7/13/2024 | Contingent | $774,900$274/sqft |
Source: NIRA as distributed by MLS GRID #804778 Report a problem | ||
| 6/25/2024 | Price change | $774,900-3.1%$274/sqft |
Source: NIRA as distributed by MLS GRID #804778 Report a problem | ||
| 6/4/2024 | Listed for sale | $799,900$283/sqft |
Source: NIRA as distributed by MLS GRID #804778 Report a problem | ||
| 5/15/2024 | Listing removed | -- |
Source: NIRA as distributed by MLS GRID #541804 Report a problem | ||
| 4/8/2024 | Price change | $799,900-3%$283/sqft |
Source: NIRA as distributed by MLS GRID #541804 Report a problem | ||
| 3/6/2024 | Price change | $824,8000%$292/sqft |
Source: NIRA as distributed by MLS GRID #541804 Report a problem | ||
| 12/13/2023 | Price change | $824,900-2.4%$292/sqft |
Source: NIRA as distributed by MLS GRID #541804 Report a problem | ||
| 12/7/2023 | Price change | $844,900-0.6%$299/sqft |
Source: NIRA as distributed by MLS GRID #541804 Report a problem | ||
| 11/16/2023 | Listed for sale | $849,900-3.4%$301/sqft |
Source: NIRA as distributed by MLS GRID #541804 Report a problem | ||
| 11/10/2023 | Listing removed | -- |
Source: NIRA as distributed by MLS GRID #537140 Report a problem | ||
| 11/1/2023 | Contingent | $879,500$311/sqft |
Source: NIRA as distributed by MLS GRID #537140 Report a problem | ||
| 10/6/2023 | Price change | $879,500-1.1%$311/sqft |
Source: NIRA as distributed by MLS GRID #537140 Report a problem | ||
| 9/29/2023 | Price change | $889,500-0.4%$315/sqft |
Source: NIRA as distributed by MLS GRID #537140 Report a problem | ||
| 8/24/2023 | Listed for sale | $893,500+41.8%$316/sqft |
Source: NIRA as distributed by MLS GRID #537140 Report a problem | ||
| 5/1/2023 | Sold | $630,000+11.5%$223/sqft |
Source: Public Record Report a problem | ||
| 4/1/2003 | Sold | $565,000$200/sqft |
Source: NIRA as distributed by MLS GRID #79502 Report a problem | ||
Public tax history
| Year | Property taxes | Tax assessment |
|---|---|---|
| 2025 | $9,563 +32% | $837,400 +5.4% |
| 2024 | $7,244 -1.5% | $794,300 +31.1% |
| 2023 | $7,352 +10.3% | $606,000 +1.8% |
| 2022 | $6,666 +0.5% | $595,000 +7.7% |
| 2021 | $6,630 -1.1% | $552,400 +1.8% |
| 2020 | $6,704 -38.6% | $542,700 +1.6% |
| 2019 | $10,919 +7.3% | $533,900 |
| 2018 | $10,176 +64.6% | $533,900 -2.2% |
| 2017 | $6,182 | $545,700 +7.4% |
| 2016 | $6,182 -0.8% | $507,900 -1.5% |
| 2014 | $6,233 -4% | $515,400 -2.3% |
| 2013 | $6,493 -10.4% | $527,600 -1.3% |
| 2012 | $7,246 +14.4% | $534,400 +1.1% |
| 2011 | $6,333 -11.8% | $528,400 -2% |
| 2010 | $7,183 | $539,300 -1.3% |
| 2009 | -- | $546,500 -2.3% |
| 2007 | -- | $559,200 +28.1% |
| 2006 | -- | $436,400 |
| 2005 | -- | $436,400 |
| 2004 | -- | $436,400 +120% |
| 2003 | -- | $198,400 |
| 2002 | -- | $198,400 |
Find assessor info on the county website
Neighborhood: 46311
Nearby homes
- $749,4003 bd2 ba2.7k sqft933 Royal Dublin Ln, Dyer, IN 46311Off Market
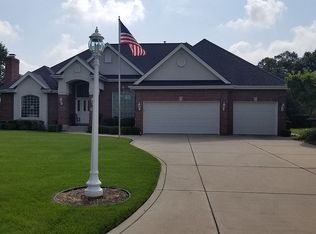
- $770,0005 bd5 ba6.1k sqft917 Royal Dublin Ln, Dyer, IN 46311Sold
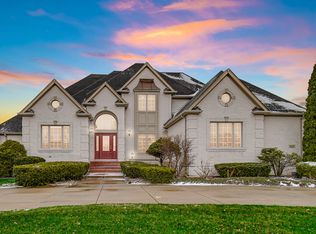
- $1,090,0004 bd3 ba5.5k sqft909 Royal Dublin Ln, Dyer, IN 46311Off Market
- $959,7004 bd4 ba4.5k sqft941 Royal Dublin Ln, Dyer, IN 46311Off Market
- $599,9003 bd3 ba2.7k sqft924 Royal Dublin Ln, Dyer, IN 46311Sold
- $157,300-- bd-- ba-- sqft916 Royal Dublin Ln, Dyer, IN 46311Off Market
- $591,0003 bd2 ba2.8k sqft932 Royal Dublin Ln, Dyer, IN 46311Off Market
- $838,6004 bd4 ba3.9k sqft901 Royal Dublin Ln, Dyer, IN 46311Off Market
Nearby schools
GreatSchools rating
- 8/10Protsman Elementary SchoolGrades: PK-4Distance: 0.6 mi
- 6/10Kahler Middle SchoolGrades: 5-8Distance: 1.6 mi
- 9/10Lake Central High SchoolGrades: 9-12Distance: 3.7 mi
Get a cash offer in 3 minutes
Find out how much your home could sell for in as little as 3 minutes with a no-obligation cash offer.
Estimated market value
$848,500
Get a cash offer in 3 minutes
Find out how much your home could sell for in as little as 3 minutes with a no-obligation cash offer.
Estimated market value
$848,500
- Indiana
- Lake County
- Dyer
- 46311
- 925 Royal Dublin Ln
Nearby cities
Nearby zip codes
Other Dyer Topics
