THIS 3-BEDROOM 2-BATHROOM HOME IS ABSOLUTELY CHARMING. WITH IT'S MANY UPDATES, WARMTH, CHARACTER, AND PRIME LOCATION, THIS HOME OFFERS COMFORT, STYLE, AND FUNCTIONALITY ALL IN ONE. STEP INSIDE AND YOU WILL FIND A WELCOMING FOYER HIGHLIGHTED BY ARTISTIC GEOMETRIC TILE FLOORING. NEXT, THE SPACIOUS FORMAL DINING ROOM FEATURES LUXURY VINYL FLOORING. THE DREAM KITCHEN OFFERS AN OPEN CONCEPT WORK AREA, A SPACE FOR A TABLE OR CENTER ISLAND, AND A COZY COFFEE BAR STATION. NATURAL LIGHT ENHANCES THE LIVING ROOM AND FIRST FLOOR BEDROOM. UPSTAIRS, YOU WILL FIND 2 INVITING BEDROOMS. THE PRIMARY SUITE BOASTS A WALK-IN CLOSET/CHANGING AREA AND A UPDATED FULL BATHROOM, SHARED WITH THE GUEST BEDROOM. FIRST FLOOR LAUNDRY. A CONVENIENT AND NEWLY RENOVATED FIRST FLOOR BATH. YOU WILL ENJOY THE INVITING COVERED FRONT PORCH THOUGHTFULLY DESIGNED TO CREATE A WELCOMING OUTDOOR LIVING SPACE. 1 CAR DETACHED GARAGE INCLUDES A NEW STEEL ROOF AND A NEW CEMENT FLOOR- FENCED IN YARD- NEW FURNACE AND HOT WATER HEATER-NEWER WINDOWS-ALL NEW MODERN LIGHT FIXTURES THROUGHOUT- THE CRAWL SPACE IS PROFESSIONALLY ENCAPSULATED, AND THE ATTIC HAS NEW INSULATION FOR ADDED ENERGY EFFICIENCY-LOCATED JUST 3 BLOCKS FROM THE ST CLAIR RIVER BOARD WALK AND IN CLOSE PROXIMITY TO AREA MARINAS, BOAT LAUNCHES. AND CITY PARKS AND COMMUNITY POOL.
Sold for $255,000
$255,000
917 Saint Clair Blvd, Algonac, MI 48001
3beds
1,649sqft
Single Family Residence
Built in 1958
7,840 Square Feet Lot
$266,900 Zestimate®
$155/sqft
$1,728 Estimated rent
Home value
$266,900
$230,000 - $310,000
$1,728/mo
Zestimate® history
Owner options
List your home for rent
$1,728/mo
Rent Zestimate®
Find your next renter with Zillow Rental Manager. Plus, with online applications, you can quickly screen prospective tenants – for free.
$1,728/mo
Rent Zestimate®
Refinance and save
$1,629/mo
Est. payment
Refinancing to a lower rate could help reduce your monthly payments and save thousands over the life of the loan.
$1,629/mo
Est. payment
Explore your selling options
Work with a Zillow partner agent
Leverage their expertise and Zillow's premium Showcase listings to get your home seen by more buyers.
Get startedList with your own agent
Get your home in front of millions of buyers by listing it on Zillow.
Learn how to do itSell it yourself
Take full control of how buyers see your home on Zillow by listing For Sale by Owner (FSBO).
List your homeWhat's special
Fenced in yardNew cement floorInviting covered front porchNew steel roofArtistic geometric tile flooringCozy coffee bar stationNatural light
Zillow last checked:
Listing updated:
Listed by:
Pamela Ceder 810-278-0150,
Sine & Monaghan Realtors LLC Algonac
Bought with:
Janet Shumaker, 6501381236
Heritage Real Estate
Source: MiRealSource,MLS#: 50189877 Originating MLS: MiRealSource
Originating MLS: MiRealSourceFacts & features
Interior
Bedrooms & bathrooms
- Bedrooms: 3
- Bathrooms: 2
- Full bathrooms: 2
Rooms
- Room types: Bedroom, Living Room, Utility/Laundry Room, Master Bedroom, Master Bathroom, Bathroom, Second Flr Full Bathroom, Dining Room
Bedroom 1
- Features: Carpet
- Level: Second
- Area: 154
- Dimensions: 14 x 11
Bedroom 2
- Features: Carpet
- Level: Second
- Area: 126
- Dimensions: 14 x 9
Bedroom 3
- Features: Carpet
- Level: First
- Area: 104
- Dimensions: 13 x 8
Bathroom 1
- Features: Ceramic
- Level: Second
- Area: 60
- Dimensions: 6 x 10
Bathroom 2
- Features: Ceramic
- Level: First
- Area: 54
- Dimensions: 9 x 6
Dining room
- Features: Vinyl
- Level: First
- Area: 165
- Dimensions: 11 x 15
Kitchen
- Features: Vinyl
- Level: First
- Area: 228
- Dimensions: 19 x 12
Living room
- Features: Carpet
- Level: First
- Area: 221
- Dimensions: 17 x 13
Heating
- Forced Air, Natural Gas
Cooling
- Central Air
Appliances
- Included: Gas Water Heater
- Laundry: Laundry Room, First Floor Laundry
Features
- Cathedral/Vaulted Ceiling, Walk-In Closet(s), Eat-in Kitchen
- Flooring: Ceramic Tile, Carpet, Vinyl
- Basement: Crawl Space
- Has fireplace: No
Interior area
- Total structure area: 1,649
- Total interior livable area: 1,649 sqft
- Finished area above ground: 1,649
- Finished area below ground: 0
Property
Parking
- Total spaces: 3
- Parking features: 3 or More Spaces, Garage, Detached
- Garage spaces: 1
Features
- Levels: One and One Half
- Stories: 1.5
- Patio & porch: Porch
- Fencing: Fenced
- Frontage type: Road
- Frontage length: 60
Lot
- Size: 7,840 Square Feet
- Dimensions: 60 x 130
- Features: Subdivision
Details
- Additional structures: Shed(s)
- Parcel number: 74011050223000
- Zoning description: Residential
- Special conditions: Private
Construction
Type & style
- Home type: SingleFamily
- Architectural style: Traditional
- Property subtype: Single Family Residence
Materials
- Vinyl Siding
Condition
- New construction: No
- Year built: 1958
Utilities & green energy
- Sewer: Public Sanitary
- Water: Public
Community & HOA
Community
- Subdivision: Village Of Algonac
HOA
- Has HOA: No
Location
- Region: Algonac
Financial & listing details
- Price per square foot: $155/sqft
- Tax assessed value: $150,600
- Annual tax amount: $2,816
- Date on market: 9/29/2025
- Cumulative days on market: 13 days
- Listing agreement: Exclusive Right To Sell
- Listing terms: Cash,Conventional,FHA,VA Loan
- Road surface type: Paved
Price history
| Date | Event | Price |
|---|---|---|
| 10/30/2025 | Sold | $255,000-1.9%$155/sqft |
Source:  MiRealSource #50189877 Report a problem MiRealSource #50189877 Report a problem | ||
| 10/12/2025 | Pending sale | $259,900$158/sqft |
Source: MiRealSource #50189877 Report a problem | ||
| 9/29/2025 | Listed for sale | $259,900+52.9%$158/sqft |
Source: MiRealSource #50189877 Report a problem | ||
| 7/8/2022 | Sold | $170,000-26.1%$103/sqft |
Source: Public Record Report a problem | ||
| 6/2/2022 | Pending sale | $230,000$139/sqft |
Source:  Realcomp II #2220027655 Report a problem Realcomp II #2220027655 Report a problem | ||
| 5/2/2022 | Price change | $230,000-8%$139/sqft |
Source: Realcomp II #2220027655 Report a problem | ||
| 4/27/2022 | Listed for sale | $250,000+70.1%$152/sqft |
Source: Realcomp II #2220027655 Report a problem | ||
| 6/11/2018 | Sold | $147,000+1.4%$89/sqft |
Source: Public Record Report a problem | ||
| 4/20/2018 | Pending sale | $145,000$88/sqft |
Source: Keller Williams Realty Lakeside Market Center #31344454 Report a problem | ||
| 4/12/2018 | Listed for sale | $145,000+49.5%$88/sqft |
Source: Keller Williams Realty Lakeside #31344454 Report a problem | ||
| 1/5/2015 | Sold | $97,000-0.4%$59/sqft |
Source: Public Record Report a problem | ||
| 10/25/2014 | Price change | $97,350-9.3%$59/sqft |
Source: CENTURY 21 Future Builders, Inc. #31213889 Report a problem | ||
| 9/27/2014 | Price change | $107,350+0.3%$65/sqft |
Source: CENTURY 21 Future Builders, Inc. #31213889 Report a problem | ||
| 9/24/2014 | Price change | $107,000-8.5%$65/sqft |
Source: RE/MAX Advisors #31209899 Report a problem | ||
| 9/13/2014 | Price change | $117,000-9.9%$71/sqft |
Source: RE/MAX Advisors #31209899 Report a problem | ||
| 8/30/2014 | Listed for sale | $129,900+127.9%$79/sqft |
Source: RE/MAX Advisors #31209899 Report a problem | ||
| 11/25/2009 | Sold | $57,000+182.8%$35/sqft |
Source: Public Record Report a problem | ||
| 8/13/2009 | Sold | $20,159-83%$12/sqft |
Source: Public Record Report a problem | ||
| 5/16/2008 | Listing removed | $118,400$72/sqft |
Source: Keller Williams Realty #30588115 Report a problem | ||
| 3/15/2008 | Price change | $118,400-7.5%$72/sqft |
Source: Keller Williams Realty #30588115 Report a problem | ||
| 2/9/2008 | Listed for sale | $128,000-10.2%$78/sqft |
Source: Keller Williams Realty #30588115 Report a problem | ||
| 12/22/2006 | Sold | $142,576$86/sqft |
Source: Public Record Report a problem | ||
Public tax history
| Year | Property taxes | Tax assessment |
|---|---|---|
| 2025 | $2,735 +7.6% | $75,300 +15.3% |
| 2024 | $2,542 +37.9% | $65,300 +6.2% |
| 2023 | $1,843 +4.3% | $61,500 +11.2% |
| 2022 | $1,767 | $55,300 +4.9% |
| 2021 | -- | $52,700 +6.3% |
| 2020 | -- | $49,600 +22.5% |
| 2019 | $1,747 | $40,500 +24.6% |
| 2018 | -- | $32,500 +12.5% |
| 2017 | $1,185 +5.9% | $28,900 |
| 2016 | $1,120 | $28,900 +14.7% |
| 2015 | $1,120 | $25,200 +11% |
| 2014 | -- | $22,700 +4.1% |
| 2013 | -- | $21,800 -8.4% |
| 2012 | -- | $23,800 -32% |
| 2011 | -- | $35,000 |
| 2010 | -- | $35,000 -35.4% |
| 2009 | -- | $54,200 -14.5% |
| 2008 | -- | $63,400 +3.7% |
| 2007 | -- | $61,150 |
| 2006 | -- | -- |
| 2003 | -- | $55,400 +4.3% |
| 2002 | -- | $53,100 +7.1% |
| 2001 | -- | $49,600 +10% |
| 2000 | -- | $45,100 |
Find assessor info on the county website
Neighborhood: 48001
Nearby homes
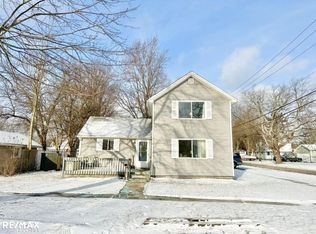
- $160,0003 bd2 ba1.4k sqft921 Saint Clair Blvd, Algonac, MI 48001Sold
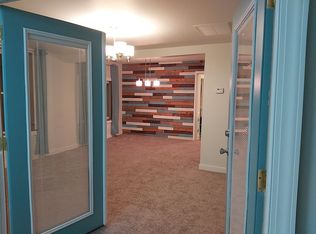
- $212,1004 bd2 ba1.5k sqft913 Saint Clair Blvd, Algonac, MI 48001Off Market
- $130,7002 bd1 ba1k sqft918 Saint Clair Blvd, Algonac, MI 48001Off Market
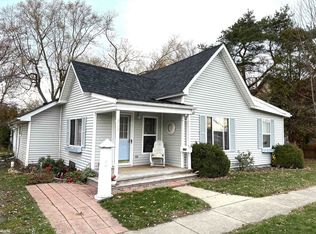
- $165,8003 bd2 ba1.2k sqft903 Saint Clair Blvd, Algonac, MI 48001Off Market
- $161,6002 bd1 ba1k sqft629 Summer St, Algonac, MI 48001Off Market
- $124,0002 bd1 ba1k sqft525 Summer St, Algonac, MI 48001Off Market
- $197,4004 bd2 ba1.7k sqft1003 Saint Clair Blvd, Algonac, MI 48001Off Market
- $--3 bd1 ba1.1k sqft534 Howard St, Algonac, MI 48001Auction
Nearby schools
GreatSchools rating
- NAMillside Elementary SchoolGrades: PK-1Distance: 1 mi
- 5/10Algonac High SchoolGrades: 7-12Distance: 2.5 mi
- 6/10Algonquin Elementary SchoolGrades: 2-6Distance: 1 mi
Schools provided by the listing agent
- District: Algonac Community School District
Source: MiRealSource. This data may not be complete. We recommend contacting the local school district to confirm school assignments for this home.
Get a cash offer in 3 minutes
Find out how much your home could sell for in as little as 3 minutes with a no-obligation cash offer.
Estimated market value
$266,900
Get a cash offer in 3 minutes
Find out how much your home could sell for in as little as 3 minutes with a no-obligation cash offer.
Estimated market value
$266,900
- Michigan
- Saint Clair County
- Algonac
- 48001
- 917 Saint Clair Blvd
Nearby cities
Nearby zip codes
Other Algonac Topics
