Welcome to this charming home nestled in the serene neighborhood of Algonac. Step inside to discover a flowing floor plan that maximizes space and natural light. The living area is open and inviting, perfect for family gatherings or quiet evenings. Indulge in the culinary freedom of a large, open-concept kitchen. With three spacious bedrooms and two well-appointed bathrooms upstairs include new carpet. This residence comfortably accommodates both family and guests. The master suite is located on the first floor, boasting a private master suite and ample closet space. Experience the 2.5-car garage, an ideal addition to any home. The generous dimensions of this garage provide comfortable accommodation for two vehicles while offering extra room that can serve a multitude of purposes. The true magic of this home lies in its backyard. Step through the door onto a deck overlooking the large corner lot with mature trees. This address places you in close proximity to local shops, dining destinations, community parks and the St. Clair River ensuring leisure and convenience are always within reach. Embrace the opportunity to make 921 St. Clair Blvd your own slice of paradise in Algonac, Michigan.
Sold for $160,000
$160,000
921 Saint Clair Blvd, Algonac, MI 48001
3beds
1,468sqft
Single Family Residence
Built in 1950
0.31 Acres Lot
$229,700 Zestimate®
$109/sqft
$1,770 Estimated rent
Home value
$229,700
$214,000 - $248,000
$1,770/mo
Zestimate® history
Owner options
List your home for rent
$1,770/mo
Rent Zestimate®
Find your next renter with Zillow Rental Manager. Plus, with online applications, you can quickly screen prospective tenants – for free.
$1,770/mo
Rent Zestimate®
Refinance and save
$1,062/mo
Est. payment
Refinancing to a lower rate could help reduce your monthly payments and save thousands over the life of the loan.
$1,062/mo
Est. payment
Explore your selling options
Work with a Zillow partner agent
Leverage their expertise and Zillow's premium Showcase listings to get your home seen by more buyers.
Get startedList with your own agent
Get your home in front of millions of buyers by listing it on Zillow.
Learn how to do itSell it yourself
Take full control of how buyers see your home on Zillow by listing For Sale by Owner (FSBO).
List your homeWhat's special
Large corner lotNew carpetDining destinationsMature treesExtra roomMaster suitePrivate master suite
Zillow last checked:
Listing updated:
Listed by:
Jacob Skarbek 586-718-3414,
RE/MAX Advisors
Bought with:
Leanne Conger, 700243
Diamond Realty & Associates, LLC
Source: MiRealSource,MLS#: 50131516 Originating MLS: MiRealSource
Originating MLS: MiRealSourceFacts & features
Interior
Bedrooms & bathrooms
- Bedrooms: 3
- Bathrooms: 2
- Full bathrooms: 2
Bedroom 1
- Features: Vinyl
- Level: First
- Area: 132
- Dimensions: 11 x 12
Bedroom 2
- Features: Carpet
- Level: Second
- Area: 99
- Dimensions: 9 x 11
Bedroom 3
- Features: Carpet
- Level: Second
- Area: 156
- Dimensions: 12 x 13
Bathroom 1
- Features: Ceramic
- Level: First
Bathroom 2
- Level: First
Kitchen
- Level: First
- Area: 190
- Dimensions: 19 x 10
Living room
- Features: Linoleum
- Level: First
- Area: 165
- Dimensions: 15 x 11
Heating
- Electric, Natural Gas
Features
- Flooring: Vinyl, Carpet, Linoleum, Ceramic Tile
- Basement: Crawl Space
- Has fireplace: No
Interior area
- Total structure area: 2,936
- Total interior livable area: 1,468 sqft
- Finished area above ground: 1,468
- Finished area below ground: 0
Property
Parking
- Total spaces: 2.5
- Parking features: Attached
- Attached garage spaces: 2.5
Features
- Levels: Two
- Stories: 2
- Frontage length: 60
Lot
- Size: 0.31 Acres
- Dimensions: 80 x 120
Details
- Parcel number: 011050222000
- Special conditions: Private
Construction
Type & style
- Home type: SingleFamily
- Architectural style: Traditional
- Property subtype: Single Family Residence
Materials
- Vinyl Siding
Condition
- Year built: 1950
Utilities & green energy
- Sewer: Public Sanitary
- Water: Public
Community & HOA
Community
- Subdivision: Algonac
HOA
- Has HOA: No
Location
- Region: Algonac
Financial & listing details
- Price per square foot: $109/sqft
- Tax assessed value: $181,600
- Annual tax amount: $2,260
- Date on market: 1/16/2024
- Cumulative days on market: 37 days
- Listing agreement: Exclusive Right To Sell
- Listing terms: Cash,Conventional,FHA,VA Loan,USDA Loan
Price history
| Date | Event | Price |
|---|---|---|
| 5/23/2024 | Sold | $160,000-3%$109/sqft |
Source:  MiRealSource #50131516 Report a problem MiRealSource #50131516 Report a problem | ||
| 3/27/2024 | Pending sale | $165,000$112/sqft |
Source: MiRealSource #50131516 Report a problem | ||
| 2/20/2024 | Listed for sale | $165,000-5.7%$112/sqft |
Source: MiRealSource #50131516 Report a problem | ||
| 1/24/2024 | Listing removed | $175,000$119/sqft |
Source: BHHS broker feed #50131516 Report a problem | ||
| 1/17/2024 | Pending sale | $175,000$119/sqft |
Source: MiRealSource #50131516 Report a problem | ||
| 1/16/2024 | Listed for sale | $175,000+153.6%$119/sqft |
Source: MiRealSource #50131516 Report a problem | ||
| 9/6/2012 | Sold | $69,000+280.1%$47/sqft |
Source: MiRealSource #31110261 Report a problem | ||
| 1/25/2011 | Sold | $18,153-41.4%$12/sqft |
Source: Public Record Report a problem | ||
| 7/6/2010 | Sold | $31,000-24%$21/sqft |
Source: Agent Provided Report a problem | ||
| 10/19/2009 | Listing removed | $40,800$28/sqft |
Source: CENTURY 21 TOWN & COUNTRY-CLIN #29134232 Report a problem | ||
| 8/2/2009 | Price change | $40,800-4.9%$28/sqft |
Source: CENTURY 21 Town & Country #30720671 Report a problem | ||
| 7/4/2009 | Listed for sale | $42,900-74.9%$29/sqft |
Source: CENTURY 21 Town & Country #30720671 Report a problem | ||
| 1/26/2009 | Sold | $170,921+31.5%$116/sqft |
Source: Public Record Report a problem | ||
| 7/11/2005 | Sold | $130,000$89/sqft |
Source: Public Record Report a problem | ||
Public tax history
| Year | Property taxes | Tax assessment |
|---|---|---|
| 2025 | $1,722 -23.9% | $90,800 +13.6% |
| 2024 | $2,264 +5.7% | $79,900 +7% |
| 2023 | $2,142 +3.2% | $74,700 +11.8% |
| 2022 | $2,075 | $66,800 +6% |
| 2021 | -- | $63,000 +6.2% |
| 2020 | -- | $59,300 +21.3% |
| 2019 | $1,450 | $48,900 +11.6% |
| 2018 | -- | $43,800 +10.9% |
| 2017 | $1,422 +6% | $39,500 |
| 2016 | $1,341 | $39,500 +12.5% |
| 2015 | $1,341 | $35,100 +12.5% |
| 2014 | -- | $31,200 +3.7% |
| 2013 | -- | $30,100 +24.9% |
| 2012 | -- | $24,100 -30.7% |
| 2011 | -- | $34,800 |
| 2010 | -- | $34,800 -37.4% |
| 2009 | -- | $55,600 -14.5% |
| 2008 | -- | $65,000 |
| 2007 | -- | $65,000 |
| 2006 | -- | -- |
| 2003 | -- | $47,000 -0.8% |
| 2002 | -- | $47,400 +9% |
| 2001 | -- | $43,500 +10.1% |
| 2000 | -- | $39,500 |
Find assessor info on the county website
Neighborhood: 48001
Nearby homes
- $255,0003 bd2 ba1.6k sqft917 Saint Clair Blvd, Algonac, MI 48001Sold
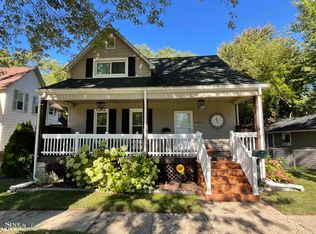
- $193,2004 bd2 ba1.7k sqft1003 Saint Clair Blvd, Algonac, MI 48001Off Market
- $212,1004 bd2 ba1.5k sqft913 Saint Clair Blvd, Algonac, MI 48001Off Market
- $160,5002 bd1 ba1k sqft629 Summer St, Algonac, MI 48001Off Market
- $127,3002 bd1 ba1k sqft525 Summer St, Algonac, MI 48001Off Market
- $133,2002 bd1 ba1k sqft918 Saint Clair Blvd, Algonac, MI 48001Off Market
- $144,6002 bd1 ba1k sqft1007 Saint Clair Blvd, Algonac, MI 48001Off Market
- $167,5003 bd2 ba1.2k sqft903 Saint Clair Blvd, Algonac, MI 48001Off Market
Nearby schools
GreatSchools rating
- NAMillside Elementary SchoolGrades: PK-1Distance: 1 mi
- 5/10Algonac High SchoolGrades: 7-12Distance: 2.5 mi
- 6/10Algonquin Elementary SchoolGrades: 2-6Distance: 1 mi
Schools provided by the listing agent
- Elementary: Algonquin Elementary
- High: Algonac Jr/sr. High School
- District: Algonac Community School District
Source: MiRealSource. This data may not be complete. We recommend contacting the local school district to confirm school assignments for this home.
Get a cash offer in 3 minutes
Find out how much your home could sell for in as little as 3 minutes with a no-obligation cash offer.
Estimated market value
$229,700
Get a cash offer in 3 minutes
Find out how much your home could sell for in as little as 3 minutes with a no-obligation cash offer.
Estimated market value
$229,700
- Michigan
- Saint Clair County
- Algonac
- 48001
- 921 Saint Clair Blvd
Nearby cities
Nearby zip codes
Other Algonac Topics
